

External Staircase for Balcony Access — UK Complete Guide
A practical guide to commissioning external access stairs for first-floor balconies, granny flats, HMO conversions and rear annexes — costs, regulatory requirements (HMO licensing, Approved Documents B / K / M), and the design choices that determine compliance and cost.
Updated May 2026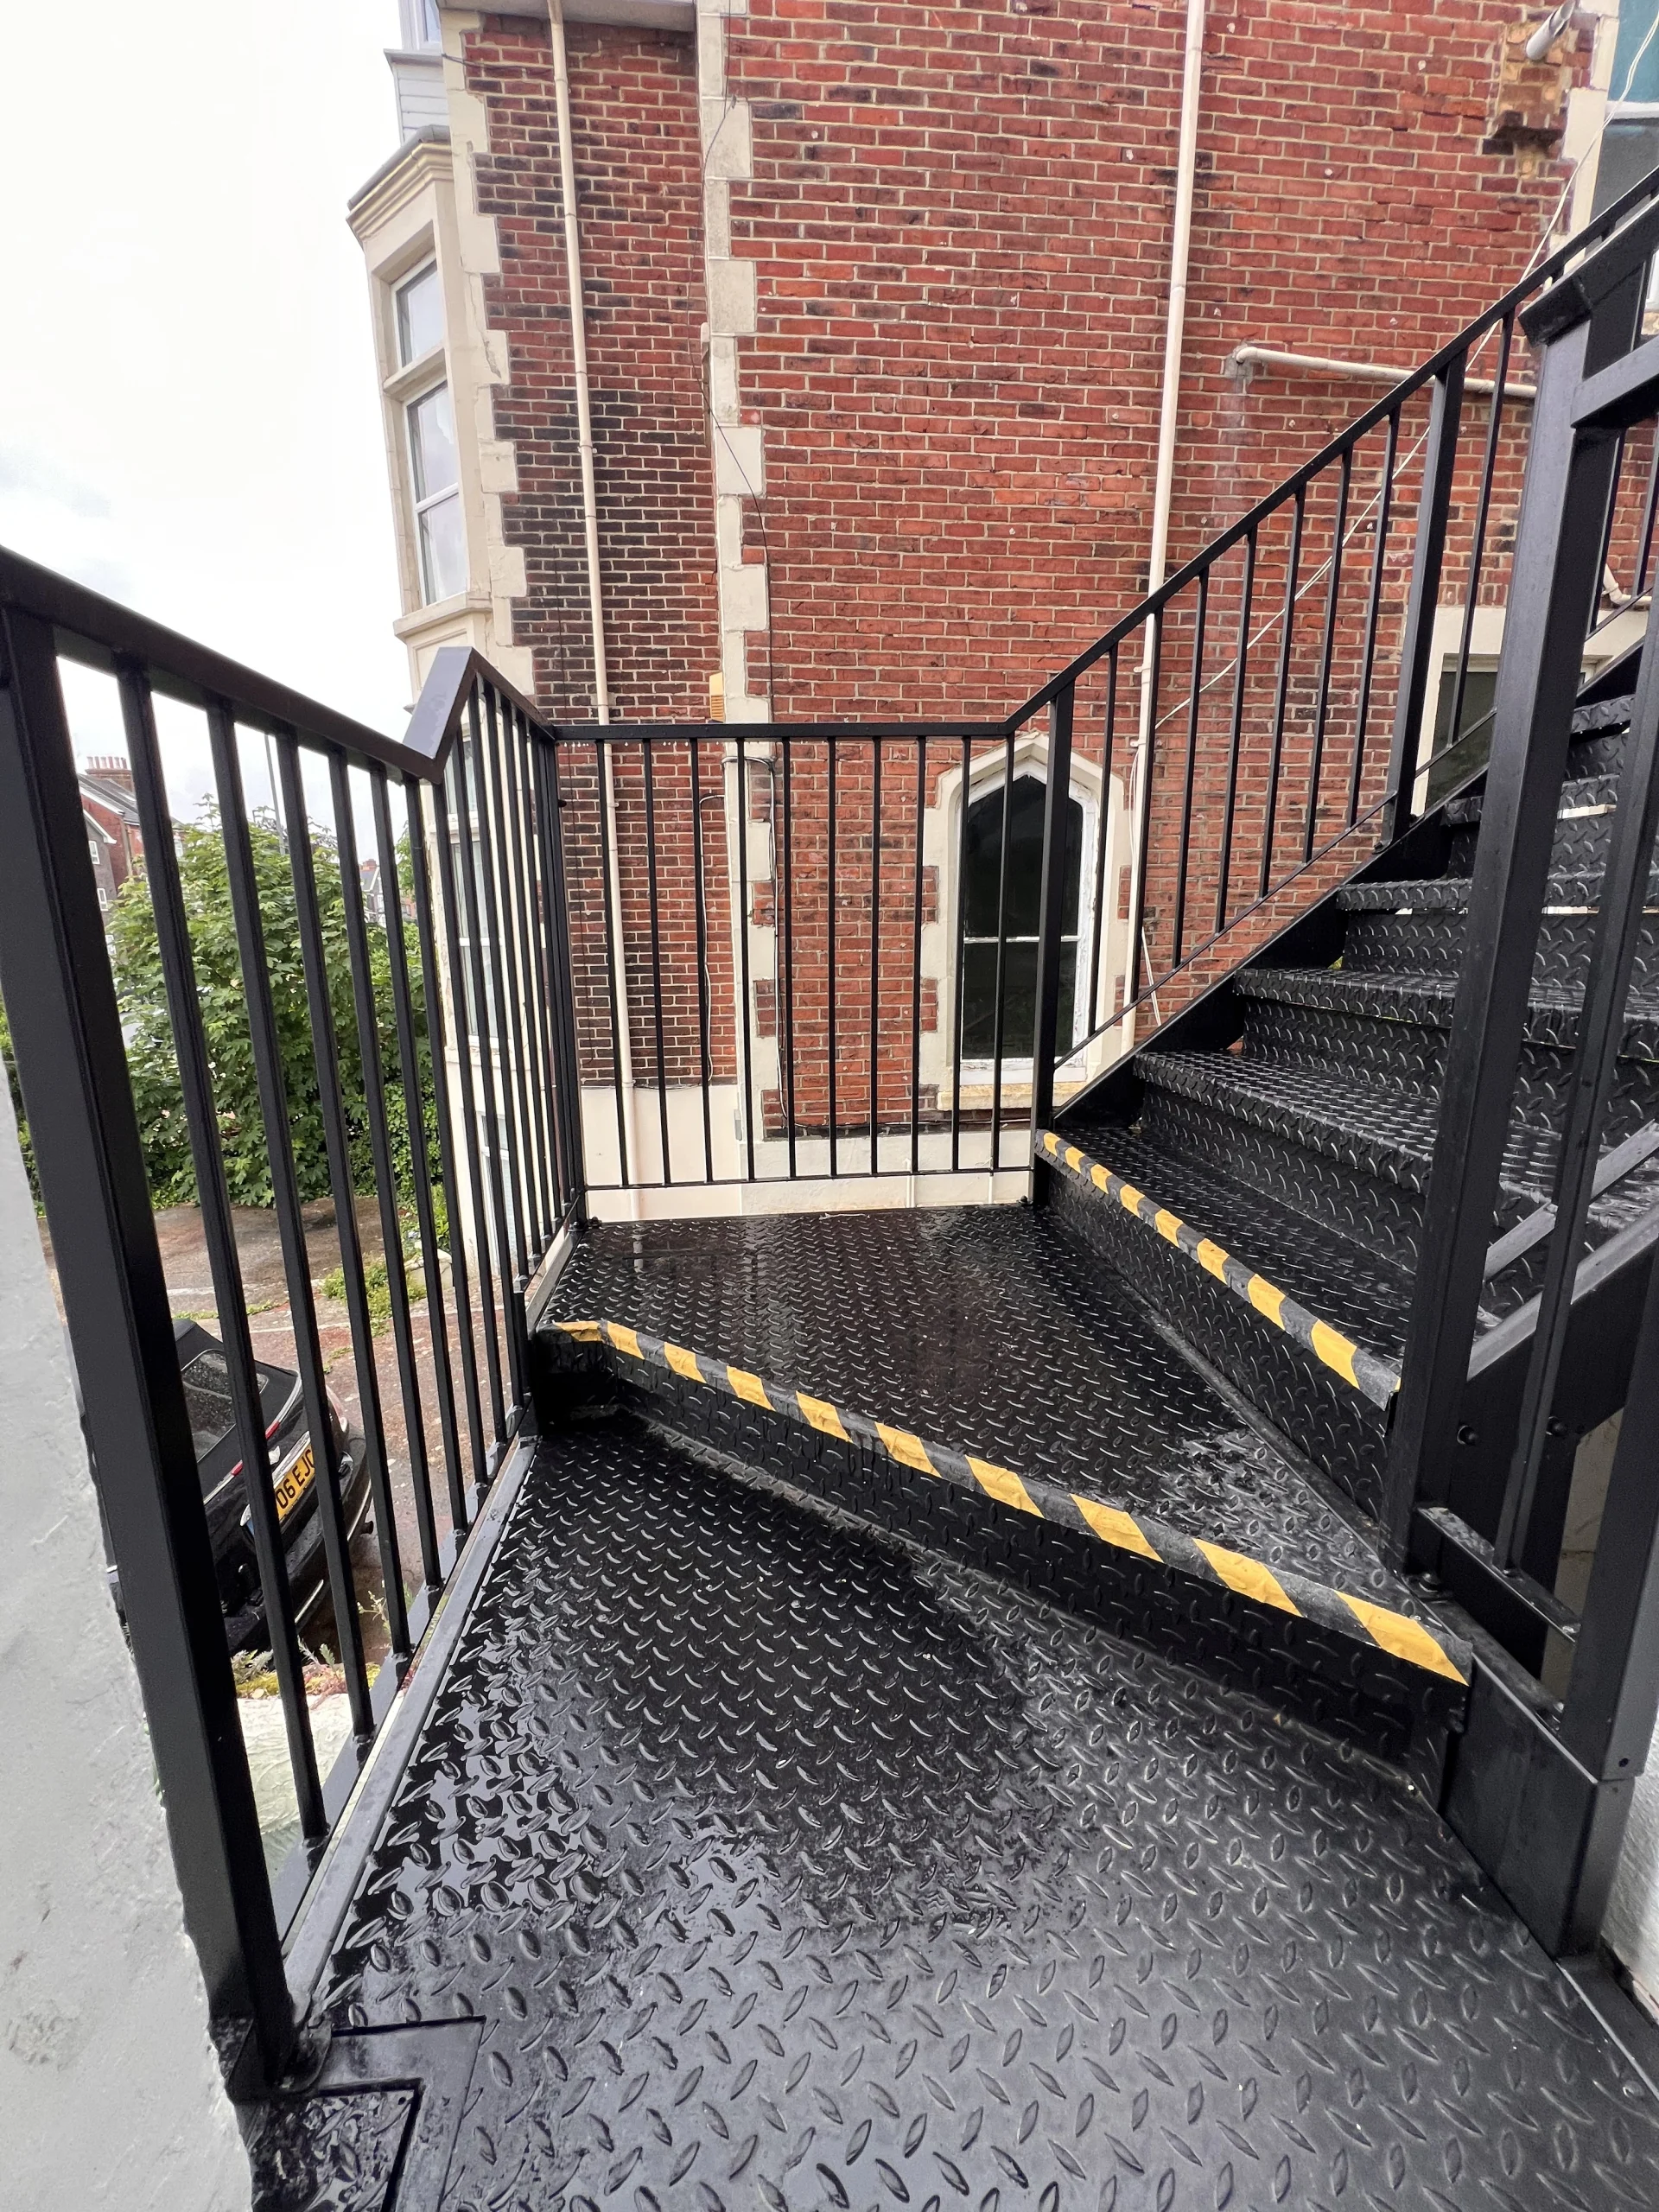


External staircases serving first-floor balconies, HMO secondary escapes and granny flat access typically cost £6,500 to £12,000 for standard installations and £12,000 to £22,000+ for premium specifications with glass balustrade or hardwood treads. Two distinct buyer journeys dominate this market: HMO landlords driven by licensing compliance, and homeowners building granny flats or annexes where the staircase is part of a substantial residential project.
The cost difference between the two paths is mostly regulatory — an HMO secondary escape can use mesh balustrade and open grating treads (£6,500 typical); a granny annexe access stair must satisfy Approved Document M accessibility requirements (M1 nosings, max 170mm rise, 900mm width minimum) plus full Building Regs compliance, pushing pricing to £10,000+ as standard.
For HMO landlords, the staircase is a means of escape under Approved Document B and the property's HMO licence conditions. For granny flat builds, it's part of habitable accommodation under Approved Document K + M and the wider Building Regs approval for the annexe.
"External staircase for balcony access" covers two distinct UK markets that share physical similarities but very different regulatory contexts. On one side: HMO landlords and managing agents needing a compliant secondary means of escape for licensed properties — typically driven by HMO licensing conditions, fire risk assessments, or council enforcement notices. On the other: homeowners building granny flats, garden annexes or rear conversions where the external staircase is the primary access to a habitable space and must satisfy full Building Regs including accessibility under Approved Document M. This guide covers both paths, with cost ranges, configuration recommendations, regulatory requirements and worked examples for each. Skip to the section that matches your project.
Two Distinct Buyer Paths
Before commissioning a balcony access staircase, understand which path applies to your project. The physical staircase may look similar across both, but the regulatory framework, cost band, and design sensitivities differ materially.
HMO Landlord & Managing Agent
You're commissioning an external staircase as a secondary means of escape for a licensed HMO property — either to satisfy initial licensing conditions, an enforcement notice from the council, or recommendations from an updated fire risk assessment.
- Driven by HMO licensing + fire risk assessment
- Approved Document B (means of escape) primary
- BS 9991 for residential life safety
- Mesh / vertical bar balustrade typical
- Open grating treads acceptable
- Lead time 4–6 weeks (often urgent)
Granny Flat / Annexe Owner
You're commissioning an external staircase as the primary access to a habitable annexe — a granny flat, rear conversion, or self-contained annexe within the curtilage of your home. The staircase must satisfy full Building Regs.
- Driven by Building Regs sign-off for annexe
- Approved Documents K + M apply
- M1 access requirements (170mm max rise)
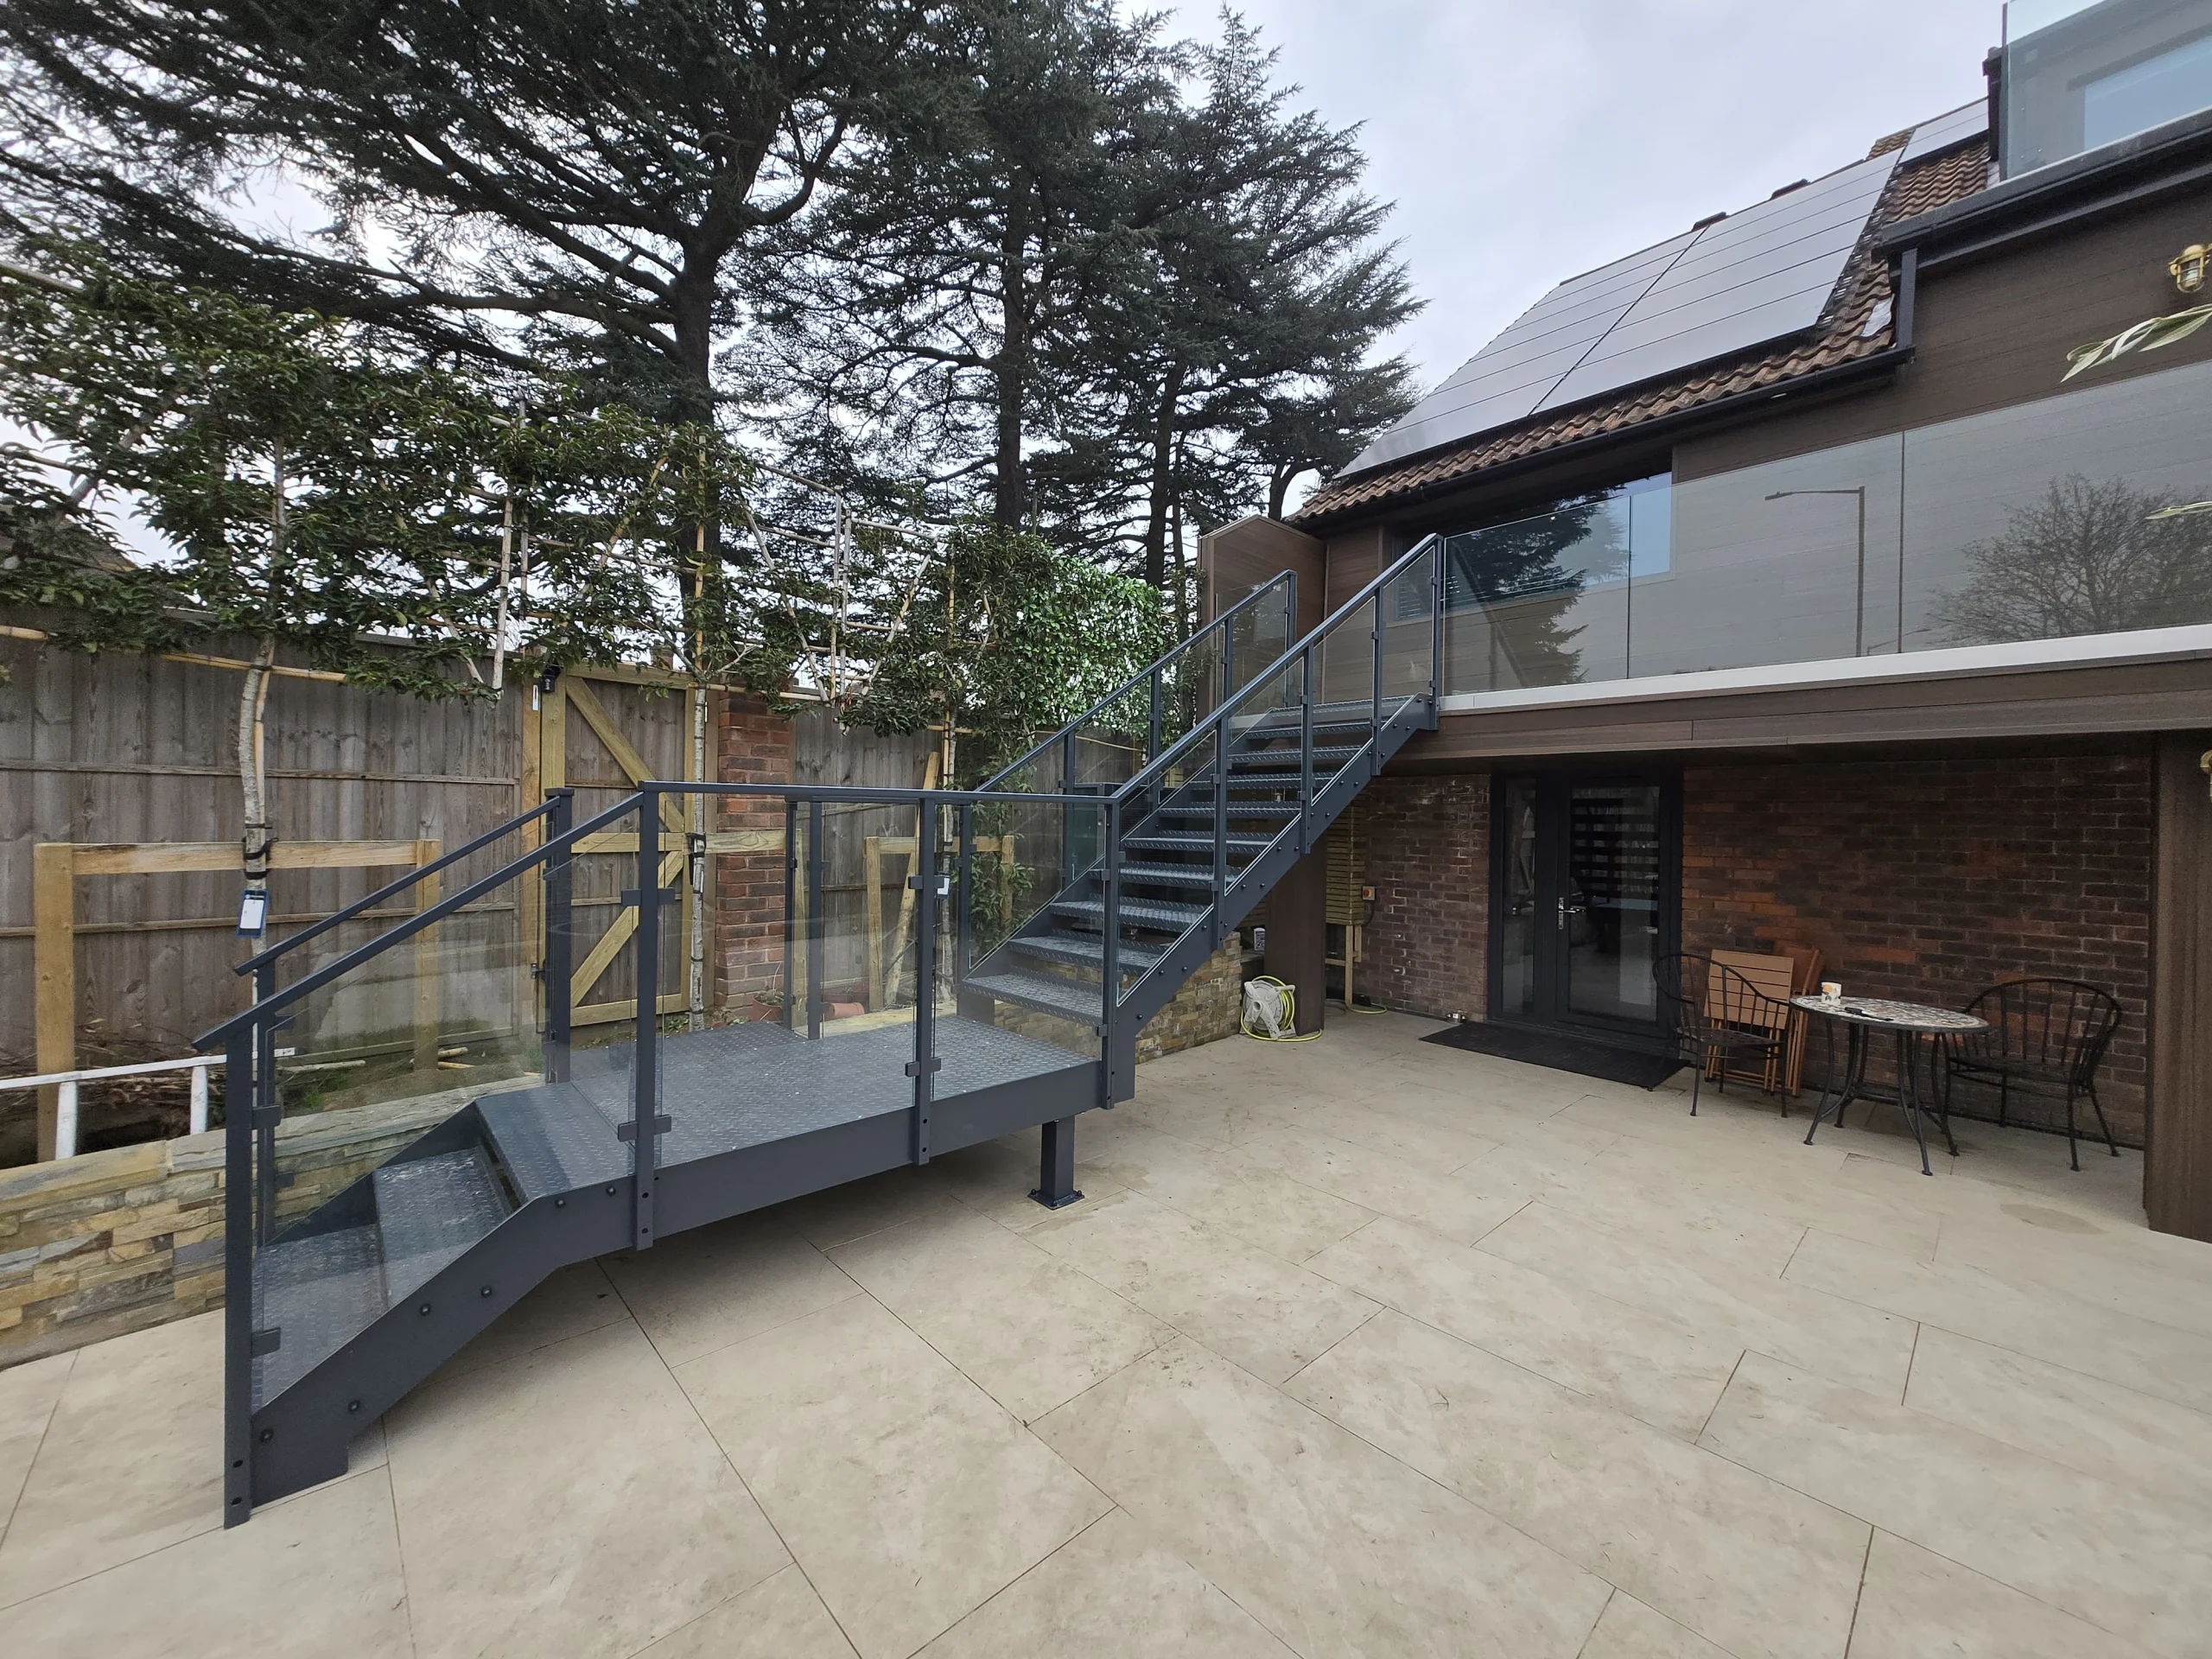
- Hardwood treads, glass balustrade common
- Daily-use design quality matters
- Lead time 8–12 weeks (premium spec)
Path 1 — HMO Secondary Means of Escape
Houses in multiple occupation are the largest application for residential external fire escape staircases in the UK. Under the Housing Act 2004, HMOs are licensable where they're occupied by 5+ unrelated people from 2+ households. Some councils operate selective or additional licensing extending requirements to smaller HMOs. Where the existing internal escape route cannot satisfy fire safety requirements — typically because the property layout means a single internal staircase is the only escape route from upper floors — an external secondary escape is often the most practical solution.
When is an external HMO escape required?
External HMO escapes are typically required in three scenarios:
- Licensing condition — the local authority's HMO licensing conditions explicitly require a secondary means of escape for the property class, particularly larger HMOs (5+ bedrooms over 3+ storeys).
- Fire risk assessment recommendation — a competent fire risk assessor identifies an inadequate single-route escape and recommends external secondary escape as the most viable solution.
- Council enforcement notice — following inspection, the council issues an Improvement Notice or Hazard Awareness Notice under the Housing Act 2004 requiring secondary escape installation within a specified timeframe.
Specification typical for HMO external escape
HMO secondary escape staircases typically share a baseline specification: galvanised steel structure with powder-coat finish, mesh or vertical-bar balustrade, open grating treads (drainage-compliant), full-height handrail on at least one side, structural calculations to BS EN 1090-1 EXC2, and UKCA-marked Declaration of Performance. Where the staircase serves three storeys or more, intermediate landings are required at each floor level. Width is typically 900–1000mm to satisfy means-of-escape capacity for HMO occupancy.
HMO licensing and the fire risk assessment
Every licensed HMO must have a current HMO fire risk assessment by a competent person. Where the assessment recommends external escape, the staircase must be commissioned, installed and certified before licensing renewal — failure to comply can result in licence refusal, £5,000+ fixed penalty notices, and loss of rental income while the property remains unlicensed. For more on the wider regulatory environment, see our coverage of fire escape stairs for apartments and flats.
HMO licensing applications and fire risk recommendations come with hard deadlines. A council enforcement notice typically gives 28–56 days to install a compliant external escape. Most reputable manufacturers can deliver within 4–6 weeks for standard HMO specifications, but rush-job timelines tend to involve compromise on specification, finish quality, or installer experience. Plan ahead where possible — and confirm lead time at quote stage, not after signing.
Path 2 — Granny Flat & Annexe Access
A granny flat or annexe is a self-contained living space within the curtilage of a main dwelling — typically with bedroom, bathroom, kitchen and living area — designed for an elderly relative, adult child or guest. Where the annexe is on a first floor (above-garage conversion, rear extension, separate annexe building), the external staircase becomes the primary daily-use access. Crucially, because the annexe is habitable accommodation, Building Regulations apply in full — and the staircase must satisfy not just Approved Document K (geometry, balustrade) but also Approved Document M (accessibility).
What makes the annexe path different
Three things distinguish granny flat / annexe access stairs from HMO secondary escapes:
- Approved Document M applies — the staircase must satisfy access requirements for occupants who may have mobility limitations. Maximum rise 170mm (vs 220mm general), going minimum 250mm, contrasting tread nosings, handrail on both sides, minimum 900mm width.
- Daily-use design quality — the staircase is used multiple times a day by the annexe occupant, often elderly. It needs to feel safe, stable and visually attractive — not utility-driven. Glass balustrade and hardwood treads dominate the typical specification.
- Visible from main house — the annexe staircase is part of the wider residential composition, often photographed and prominent on the property's principal elevation. Premium specification justified by visibility, not just by code.
Approved Document M specifics for annexe access
Approved Document M Volume 1 (Dwellings) requires accessible approach to most new dwellings. For an external staircase serving an annexe, the relevant requirements are:
- Maximum rise 170mm (vs 220mm under Document K alone) — typically pushes riser count higher for the same threshold height.
- Minimum going 250mm consistent across all steps.
- Maximum 12 risers per flight — landing required where flight exceeds.
- Minimum 900mm clear width between handrails.
- Handrail both sides, 900–1000mm above pitch line, extending 300mm beyond top and bottom.
- Contrasting tread nosings highlighted in different brightness — typically yellow or white nosings on darker tread material.
- Uniform step profile — no winders or tapered treads under M1.
Annexe vs garden room — different regulatory paths
A common confusion: garden rooms and granny annexes look similar but trigger different Building Regs. A garden room is incidental to the main dwelling (office, studio, gym) and typically falls within permitted development. A granny annexe is habitable accommodation requiring full Building Regs approval. Where the staircase serves an annexe (sleeping accommodation), full Approved Documents K + M + B apply, regardless of whether the annexe sits within an outbuilding labelled "garden room" by the supplier. See our garden room external staircase guide for the lighter-touch path; this guide covers the annexe path.

Cost at a Glance — Both Paths
| Configuration | Typical Specification | Price Band (Installed) | Lead Time |
|---|---|---|---|
| HMO 2-storey escape | Single flight, 12–14 risers, mesh balustrade | £6,500 – £9,500 | 4–6 weeks |
| HMO 3-storey escape | Two flights + intermediate landing | £9,500 – £14,000 | 5–8 weeks |
| HMO 4-storey escape | Three flights + landings | £12,000 – £18,000 | 6–10 weeks |
| Granny flat — standard ★ | M-compliant, vertical bar / mesh, galv + powder-coat | £10,000 – £14,000 | 6–8 weeks |
| Granny flat — premium ★ | Hardwood treads, glass balustrade, custom RAL | £14,000 – £22,000 | 8–12 weeks |
| Annexe — architectural | Frameless glass, oak, hidden brackets, LED | £20,000 – £30,000+ | 10–14 weeks |
These bands assume reasonable site access, standard ground conditions for foundations, and no specialist constraints (heritage, listed building, conservation area, restricted urban access). Listed-building and conservation-area projects typically add 15–25% to specification costs and 4–8 weeks to lead time.
The Six Most Common Balcony Access Configurations
HMO 2-Storey Secondary Escape
Single flight from first-floor window or door to ground level. Galvanised + powder-coat, mesh balustrade, open grating treads. Typical for converted Victorian terraces and small HMOs.
HMO 3-Storey Secondary Escape
Two flights with intermediate landing serving second-floor escape. Most common multi-storey HMO configuration. Same baseline specification as 2-storey, scaled up.
Granny Flat Above-Garage Access
External staircase serving a granny annexe converted from above-garage space. Approved Document M compliant — 170mm max rise, both-side handrails, contrasting nosings. Typical hardwood-tread specification.
Rear-Extension Annexe Access
External staircase serving a first-floor rear extension annexe. Often more visible than above-garage, drives premium specification — glass balustrade, custom RAL, integrated with house elevation.
Standalone Garden Annexe Access
External staircase serving a standalone annexe building in the garden — typically a substantial 2-storey unit. Visible from main house, often architect-led specification with hardwood and glass.
Premium Architectural Balcony Feature
External staircase as architectural feature on prime residential — substantial new-build, contemporary villa, listed-building extension. Designer specification: oak, frameless glass, hidden brackets, LED integration.
The 8 Cost Drivers in Balcony Access Stairs
Regulatory Path
HMO secondary escape: Approved Document B + BS 9991, mesh balustrade and grating treads acceptable. Granny annexe: Approved Documents K + M + B, accessibility requirements add specification cost. Annexe path runs ~30% above HMO for equivalent geometry.
Path-definingNumber of Storeys
2-storey vs 3-storey vs 4-storey adds flight, landing and steel tonnage. Each additional storey adds roughly £3,000–£5,000 to baseline cost. HMO 4-storey escapes are the highest-value end of this market.
Highest impactTread Width
HMO escapes: 900–1000mm baseline. Granny annexe: 900mm minimum under Approved Document M. Wider treads (1100mm+) push specification toward architectural pricing — adds £600–£1,200 per riser scaled.
High impactTread Material
HMO: open grating or galvanised plate baseline. Annexe: solid plate with non-slip nosings, hardwood treads, or composite. Hardwood treads add £1,800–£4,500 across a typical multi-storey flight.
High impactBalustrade Specification
HMO: mesh or vertical bar (~£200–£280/m). Annexe standard: vertical bar with kick plate (~£280/m). Annexe premium: 17mm laminated glass with point fixings (~£500–£700/m). Annexe path frequently specifies frameless glass.
High impactFinish System
Galvanising included as standard. Standard powder-coat black adds £400–£800. Custom RAL adds £800–£1,500. Annexe path almost always specifies powder-coat in custom RAL (anthracite RAL 7016 most common) for visual integration with main house.
Medium-highFoundation Requirements
Concrete pads (£300–£600) for typical access stairs. Multi-storey escape requires reinforced pad foundations (£800–£1,800). Difficult ground (slope, soft, restricted access) adds cost. HMO retro-fits often involve coring existing concrete or fixing to host structure.
VariableSite Access
Easy garden or driveway access: standard install. Through-property only (terraced HMO, no rear access): manual handling, £800–£1,800 added. Restricted urban sites with parking suspensions and crane lift: £2,500–£4,500 added.
VariableThree Worked Examples — Real Project Costs
- Two flights + intermediate landing serving 2nd floor
- 1000mm tread width
- Galvanised + black powder-coat (RAL 9005)
- Vertical bar balustrade with kick plate
- Open grating treads, slip-rated
- Both-side handrail, full continuity
- Rear-elevation, suburban site
- HMO licensing condition driver
- Steel manufacture: £5,200
- Galvanising + powder-coat: £950
- Structural design + calcs: £550
- Transport: £350
- Foundation work (3 pads): £1,150
- Installation (3 days, 3 fitters): £2,400
- Building Control + UKCA docs: £450
- Permits + sundries: £180
- Single flight, 14 risers (170mm max — Doc M)
- 1000mm tread width with both-side handrails
- Galvanised + RAL 7016 anthracite
- 40mm solid oak treads with contrasting nosings
- Vertical bar balustrade with kick plate
- Both-side handrails extending 300mm at top/bottom
- Approved Document M compliant
- Hampshire, suburban annexe project
- Steel manufacture: £5,800
- Galvanising + RAL 7016: £1,150
- 40mm oak treads (14 risers): £3,500
- Both-side handrails + extensions: £750
- Structural design + Doc M compliance: £650
- Transport: £280
- Foundations + structural fixings: £900
- Installation (2 days, 3 fitters): £1,650
- Building Control + completion cert: £450
- Single flight, 14 risers + cantilevered landing
- 1100mm tread width
- Galvanised + custom RAL 7016 anthracite
- 50mm solid European oak treads, oil-finished
- 17mm laminated frameless glass balustrade
- Stainless point fixings, hidden brackets
- Integrated LED stringer lighting
- Cotswolds, premium villa annexe
- Steel manufacture (precision spec): £7,200
- Galvanising + RAL 7016: £1,400
- 50mm oak treads + fascia: £4,200
- 17mm laminated glass + point fixings: £4,300
- LED + electrics: £650
- Structural design + engineering: £750
- Concealed brackets + foundations: £1,400
- Transport + access: £450
- Installation (3 days, 3 fitters): £2,200
Four Common Mistakes on Balcony Access Stairs
Mistake 1: Wrong regulatory path
Buying an HMO-spec staircase (mesh balustrade, grating treads, baseline width) for a project that's actually a granny annexe — then discovering at Building Control sign-off that Approved Document M applies and the staircase needs to be re-specified or replaced. Fix: confirm at the design stage whether the project is HMO secondary escape (Doc B + BS 9991) or annexe primary access (Doc K + M + B). The two paths look similar physically but have different compliance scopes.
Mistake 2: Under-specifying for Approved Document M
For granny flat / annexe projects: forgetting M1 requirements (170mm max rise, both-side handrails, contrasting tread nosings) and ending up with a Doc K-only stair that fails accessibility check. Fix: confirm Doc M scope with Building Control at design stage. M-compliant specification is materially different from K-only — particularly the maximum 170mm rise (vs 220mm under K alone), which can add 1–2 risers to the same threshold height.
Mistake 3: Ignoring fire risk assessment recommendations
For HMO landlords: receiving a fire risk assessment recommending external secondary escape, deferring the work, then receiving a council enforcement notice with 28 days to comply. The compressed timeline forces emergency fabrication, premium pricing and limited specification choice. Fix: act on FRA recommendations within 90 days. Most reputable manufacturers can deliver standard specifications in 4–6 weeks with sensible planning lead time.
Mistake 4: Commissioning before consents are settled
HMO landlord orders steel before licensing renewal is confirmed; granny flat owner orders before annexe planning approval. Steel arrives, can't be installed because consents are incomplete or have changed conditions. Fix: confirm HMO licence conditions or annexe planning approval before placing manufacturing order. A staircase ready 4 weeks too early just sits in a yard accruing storage cost.
Why Both Paths Get the Same Engineering Standard
Continox manufactures balcony access staircases for both buyer paths from the same EN 1090-1 EXC2 workshop. HMO landlords get fast-turnaround compliance work — typically 4–6 weeks from order, with all UKCA documentation and Building Control liaison included. Granny flat and annexe owners get architectural-quality specification — Approved Document M-compliant geometry, hardwood treads, custom RAL or anodised finishes, frameless glass balustrade. Pricing reflects materials and finishing time, not a different quality system. Same 5-year warranty across both paths; same in-house structural engineering signs both off; same installers fit both. From £6,500 HMO secondary to £30,000+ architectural annexe.
Balcony Access Staircase Common Questions
Do all HMOs need an external fire escape?
No — only where the existing internal escape route is inadequate or where licensing conditions explicitly require a secondary means of escape. Smaller HMOs (3-bed shared houses) can often satisfy fire safety with internal protected route only. Larger HMOs (5+ bed, 3+ storeys) frequently require external secondary escape.
What's the difference between Approved Document K and M?
Document K covers protection from falling — staircase geometry, balustrade, headroom. Document M covers accessibility — wider treads (900mm+), max 170mm rise, both-side handrails, contrasting nosings. Annexe and habitable accommodation projects require both; HMO secondary escape projects typically just K + B.
How much does an HMO fire escape cost?
Standard HMO 2-storey secondary escape: £6,500–£9,500 fully installed. 3-storey: £9,500–£14,000. 4-storey: £12,000–£18,000. All include manufacture, finish, foundations, installation and Building Control liaison.
Does a granny flat external staircase need planning?
Often yes for the annexe itself, separately from the staircase. Annexe planning rules vary by council — a granny annexe within curtilage may be permitted development if conditions are met, but most installations need planning. Where annexe needs planning, the staircase typically forms part of the same submission.
Can a balcony access stair serve as fire escape?
Yes — and frequently does. Where a granny annexe is on a first floor and the only access route is the external staircase, that staircase must satisfy means-of-escape requirements under Approved Document B in addition to access requirements under K and M.
How long does an HMO fire escape installation take?
From order to installed staircase: 4–6 weeks for standard 2-storey, 6–10 weeks for multi-storey. Site work itself is typically 2–4 days depending on flight count. Most reputable manufacturers can prioritise urgent licensing-driven projects.
Do I need both internal and external access for a granny flat?
Depends on the annexe configuration. A first-floor annexe entered only via external stair is acceptable, provided the stair satisfies Documents K + M + B and means of escape works. Some councils prefer dual-access for annexes intended for elderly relatives — confirm at planning stage.
What balustrade specification suits a granny annexe?
Approved Document M requires both-side handrails extending 300mm beyond top and bottom, 900–1000mm above pitch line, with a profile graspable in the hand. Vertical-bar balustrade with kick plate is a strong default; laminated glass with stainless top rail also satisfies and looks more architectural.
Balcony Access Stair — Detailed FAQs
How much does an external staircase for first-floor balcony access cost in the UK?
Costs depend heavily on the regulatory path. HMO secondary escape: £6,500–£9,500 for 2-storey, £9,500–£14,000 for 3-storey, £12,000–£18,000 for 4-storey. Granny flat / annexe access (Approved Document M-compliant): £10,000–£14,000 standard, £14,000–£22,000 premium specification with hardwood treads and glass balustrade, £20,000–£30,000+ architectural feature. All ranges include manufacture, hot-dip galvanising and powder-coat, foundations, installation and Building Control liaison. The £4,000–£6,000 difference between equivalent HMO and annexe projects is mostly Approved Document M compliance and the higher-specification materials annexe projects typically require.
Is an external fire escape mandatory for HMOs?
Not universally — only where the existing internal escape route is inadequate or where licensing conditions explicitly require secondary means of escape. The decision is driven by the property's HMO fire risk assessment by a competent assessor, the local authority's licensing conditions, and the property's specific configuration. Smaller HMOs (3–4 bedrooms, 2 storeys) often satisfy fire safety with internal protected route only. Larger HMOs (5+ bedrooms, 3+ storeys, complex layouts) frequently need external secondary escape. Where required, the staircase must be installed before HMO licence is granted or renewed.
What's the difference between an HMO escape and a granny flat access stair?
Physically they look similar — both are external staircases serving first-floor or upper-floor entrances. Regulatory scope differs materially. HMO escape is governed by Approved Document B (means of escape), BS 9991 (residential life safety), and the property's HMO licensing conditions. Mesh balustrade and open grating treads are typical and acceptable. Granny flat access is governed by Approved Documents K (geometry), M (accessibility), and B (where it forms means of escape). Approved Document M requires 170mm maximum rise (vs 220mm under K alone), 900mm minimum width, contrasting tread nosings, both-side handrails extending 300mm beyond. The annexe path effectively requires architectural-grade specification.
What does Approved Document M require for an annexe access staircase?
Where Approved Document M applies (most habitable annexes), the staircase must satisfy: maximum rise 170mm consistent across all steps; minimum going 250mm; maximum 12 risers per flight with landing required if exceeded; minimum 900mm clear width between handrails; handrail on both sides at 900–1000mm above pitch line, extending 300mm beyond top and bottom; contrasting tread nosings highlighted in different brightness from tread surface; uniform step profile throughout (no winders or tapered treads under M1). These requirements collectively often add 1–2 risers to the same threshold height compared to a Doc K-only design, which adds material and balustrade run cost.
How urgent is an HMO fire escape installation?
Often very. Where a council issues an Improvement Notice or Hazard Awareness Notice under the Housing Act 2004 requiring secondary escape installation, the standard timeframe is 28–56 days. Where HMO licensing renewal is conditional on installing external escape, the work must complete before the licence expires — failure means the property cannot be lawfully let as an HMO, with significant rental income loss. Most reputable manufacturers can deliver standard HMO specifications in 4–6 weeks with sensible planning. Compressed 3–4 week timelines are achievable at a 10–15% premium where site access is straightforward.
Does a granny annexe need its own planning permission?
Often yes — annexes containing sleeping accommodation typically require planning permission, even where they sit within the curtilage of the main dwelling. Some annexes can fall within permitted development if conditions are met (incidental use, size limits, height limits, distance from boundaries), but the rules are restrictive and councils interpret them differently. The Caravan Act provides an alternative route for movable annexes (max 20m × 6.8m), avoiding planning in some cases but still requiring a Lawful Development Certificate. For permanently-sited habitable annexes, plan for full planning permission and full Building Regulations approval — and design the staircase as part of that wider compliance package.
Can the staircase serve both as access and as fire escape?
Yes — and frequently does. Where a granny annexe is on a first floor and the only access route is the external staircase, that single staircase functions as both daily access (Approved Documents K + M) and means of escape (Approved Document B). Designing the staircase to satisfy all three documents from day one is straightforward and is the most economical approach. Where access and means of escape are physically separated (annexe with both internal stair and external balcony), each route may have a narrower compliance scope. Confirm with Building Control at design stage which route satisfies which requirement.
What balustrade is right for an HMO secondary escape?
Vertical bar with kick plate is the strongest default — durable, drainage-compliant, robust against tenant damage, easy to clean and maintain. Perforated mesh balustrade is the second common choice — slightly more visually open. Mild steel balustrade should be galvanised and powder-coated to extend life; expect 25+ years before refurbishment. Glass balustrade is rare on HMO escapes — vulnerable to damage, more expensive to repair, and rarely justified by visual context. Always include continuous handrail on at least one side at 900–1000mm above pitch line, 100mm maximum gap between balusters.
What balustrade is right for a granny annexe access stair?
Three options work well. Vertical bar with kick plate: durable, satisfies Approved Document M requirements, lower cost. Laminated glass with metal top rail: more architectural, cleans well, satisfies Doc M with a graspable top profile. Frameless laminated glass with point fixings: premium specification, requires top handrail (often stainless or oak) at 900–1000mm. All three options must include continuous handrail extending 300mm beyond top and bottom of flights — Doc M requirement that's often missed. Glass balustrade adds £350–£700 per linear metre over vertical bar baseline; the visual upgrade is typically worth the cost on a daily-use access stair to a habitable annexe.
Does Continox handle both HMO and annexe projects?
Yes — both buyer paths through the same EN 1090-1 EXC2 workshop. HMO landlords get fast-turnaround compliance work (4–6 weeks from order), full UKCA documentation, Building Control liaison, and the BS 9991 / Approved Document B specifications councils require for licensing. Granny flat and annexe owners get architectural-quality specification — Approved Document M-compliant geometry, hardwood treads, custom RAL or anodised finishes, frameless or framed glass balustrade. Pricing reflects materials and finishing time, not a different quality system. Same 5-year warranty across both paths; same in-house structural engineering signs both off. See the external staircase range for typical specifications across both buyer types.
Get a Fixed-Price Balcony Access Quote
Send us your project type (HMO escape or annexe access), measurements, photographs and any council or fire risk assessment notes — we'll return a fixed-price quote with full specification, EN 1090-1 EXC2 certification, and a 5-year manufacture warranty. From £6,500 HMO secondary to £30,000+ architectural annexe.