

Glass Balustrade Load Calculator — BS 6180 Line Loads & Glass Thickness
Every glass balustrade in the UK must resist the structural loads set out in BS 6180:2011 — a horizontal line load of 0.36–3.0 kN/m depending on the building's use, plus uniformly distributed and point loads. This free calculator determines the design loads for your application, runs indicative bending stress and deflection checks on a base-fixed glass panel, and recommends a minimum glass specification — monolithic toughened or toughened laminated, from 10mm to 25.5mm. Built by the Continox engineering team, who produce full structural calculations to BS 6180 and BS EN 1090 on every balustrade project.
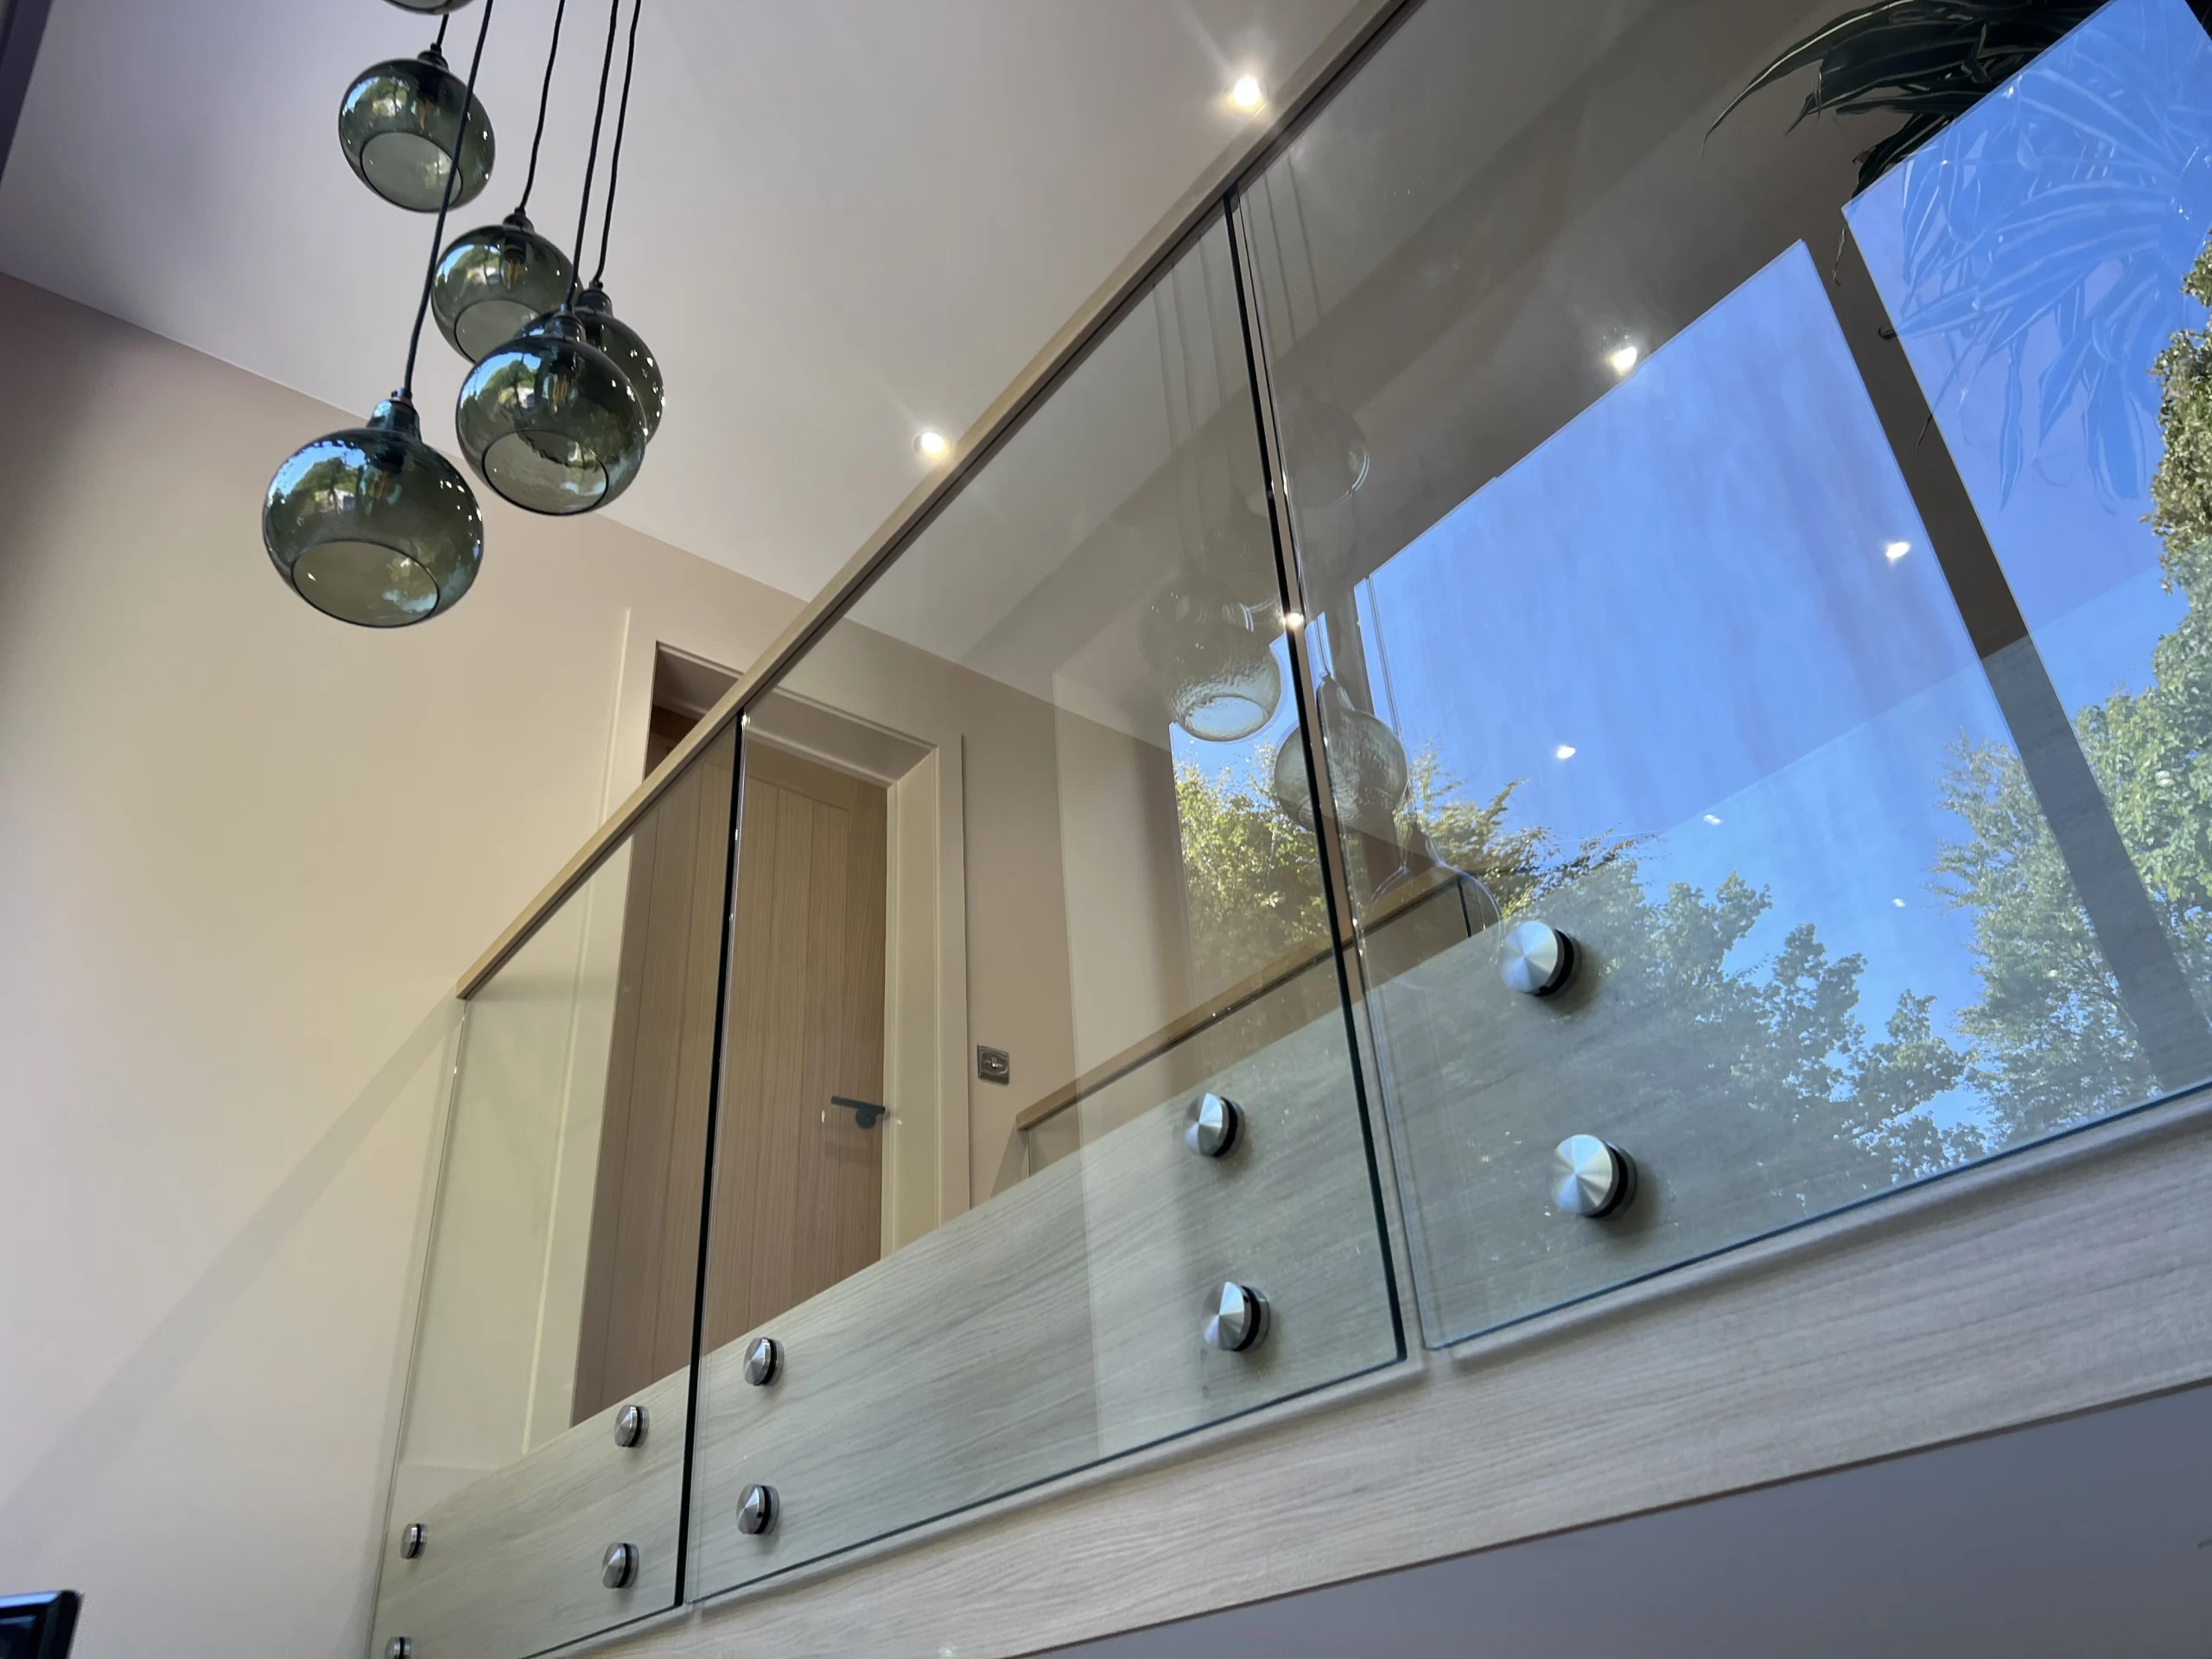
Structural fixings transfer the BS 6180 barrier loads from the glass into the building — the fixing detail is checked as part of every Continox load calculation.
Glass Balustrade Load Calculator
Select your application — the tool determines BS 6180 design loads, checks bending stress and deflection, and recommends a minimum glass specification.
Under BS 6180:2011, a glass balustrade must resist a horizontal line load applied at 1,100mm (or handrail height): 0.36 kN/m for internal stairs and landings within a single dwelling, 0.74 kN/m for residential external balconies, dwelling edges and offices, 1.5 kN/m for retail and public circulation, and 3.0 kN/m for assembly areas susceptible to crowds. It must also resist a uniformly distributed load on the infill and a concentrated point load, and deflect no more than 25mm under load. These requirements — not aesthetics — determine the minimum glass thickness and whether laminated glass is mandatory.
BS 6180 Load Requirements by Building Use
BS 6180 groups buildings into occupancy classes and assigns three loads to each: a horizontal line load along the top edge (simulating people leaning or pushing), a uniformly distributed load on the infill panel, and a concentrated point load. The line load almost always governs the glass design on a balustrade. The values below are the most commonly applied residential and commercial classes.
| Application | Line Load | Infill UDL | Point Load |
|---|---|---|---|
| Single dwelling — internal stairs, landings | 0.36 kN/m | 0.5 kN/m² | 0.25 kN |
| Single dwelling — external balconies, edges | 0.74 kN/m | 1.0 kN/m² | 0.5 kN |
| Offices, areas not susceptible to crowding | 0.74 kN/m | 1.0 kN/m² | 0.5 kN |
| Retail, public circulation areas | 1.5 kN/m | 1.5 kN/m² | 1.5 kN |
| Assembly, areas susceptible to crowds | 3.0 kN/m | 1.5 kN/m² | 1.5 kN |
Why Continox designs domestic balustrades to 0.74 kN/m minimum: although BS 6180 permits 0.36 kN/m for internal barriers within a single dwelling, we design every balustrade — internal and external — to at least 0.74 kN/m. The material cost difference is marginal, and it future-proofs the installation against a change of building use, a loft conversion that reclassifies the space, or a future sale where a surveyor queries the specification. Full compliance detail in our glass balustrade regulations guide.
How the Calculation Works — 3 Checks
A frameless glass balustrade panel fixed at its base behaves as a vertical cantilever: the load pushes on the top edge, and the glass bends about its fixing line. Three checks determine whether a given glass specification is adequate.
The line load acts at the top of the free glass height. The further the load is from the fixing, the bigger the lever arm — and the bigger the bending moment the glass must resist. This is why a 1,200mm external panel needs meaningfully thicker glass than a 900mm internal one under the same load.
The moment generates tensile stress on the loaded face of the glass. Toughened glass has a short-duration design strength of around 59 N/mm² — the calculated stress must stay below this with the panel thickness doing all the work. Stress falls with the square of thickness, which is why moving from 12mm to 17.5mm glass roughly halves the utilisation. For laminated glass with a PVB interlayer, the plies act partly independently, so the effective structural thickness is less than the total — one reason SGP (ionoplast) interlayers, which couple the plies far more stiffly, allow thinner build-ups for the same load.
Strength isn't enough — a balustrade that bends visibly when leaned on fails the serviceability requirement. BS 6180 limits barrier deflection to 25mm under the design load. Deflection falls with the cube of thickness, and in practice it's the deflection check, not the stress check, that governs most free-standing frameless designs. This is the engineering reason a handrail-free 1,100mm frameless balustrade typically ends up at 21.5mm SGP or 25.5mm PVB laminated glass, while the same panel with an interlinking handrail can be significantly thinner.
Typical Glass Specifications by Application
The table below shows the specifications that typically satisfy the three checks for common UK applications. Treat these as starting points — the fixing system, panel width and site exposure all move the final answer, which is what the project-specific structural calculation confirms.
| Application | Load | With Handrail | Without Handrail (Laminated) |
|---|---|---|---|
| Internal staircase — single dwelling | 0.36 kN/m | 10–12mm toughened | 13.5mm PVB / 13.5mm SGP |
| Internal landing / mezzanine — dwelling | 0.74 kN/m | 12–15mm toughened | 17.5mm SGP / 21.5mm PVB |
| External balcony — dwelling | 0.74 kN/m | 15mm toughened | 21.5mm SGP / 25.5mm PVB |
| Office / commercial edge protection | 0.74 kN/m | 15mm toughened | 21.5mm SGP / 25.5mm PVB |
| Retail / public circulation | 1.5 kN/m | 19mm toughened | 25.5mm SGP — engineer designed |
| Assembly / crowd loading | 3.0 kN/m | Engineer designed | Engineer designed |
The interlayer matters as much as the thicknessTwo laminated panels with identical total thickness can have very different structural capacity. A standard PVB interlayer softens under sustained load and at summer temperatures, so the plies act more independently. An SGP (ionoplast) interlayer couples the plies stiffly, behaves close to a monolithic section, and retains post-breakage integrity even with both panes failed — which is why some system designs that omit a handrail specify SGP rather than PVB. When comparing quotes, ask which interlayer is priced: "17.5mm laminated" alone doesn't tell you the structural performance.
What Building Control Actually Asks For
For regulated work — new balconies, staircases, mezzanines, loft conversions and commercial fit-outs — Building Control will want to see that the guarding meets Approved Document K and BS 6180. In practice that means three documents: a structural calculation demonstrating the glass and fixings resist the design loads for the building's occupancy class, a glass specification confirming toughened glass to BS EN 12150 or laminated to BS EN 14449, and evidence that the system as a whole — glass, fixings, channel or spigots, and handrail if fitted — has been designed or tested as one unit, not assembled from unrelated parts.
Continox provides all three as standard on every balustrade project: full structural calculations to BS 6180, glass certification, and UKCA-marked structural steel components with a Declaration of Performance where the balustrade forms part of a staircase structure. The cost of this documentation is included in our per-metre pricing — see the glass balustrade cost per metre guide for current figures.
Glass Balustrade Loads — FAQ
Common questions about BS 6180 load requirements and glass specification.
Full BS 6180 Calculations — Free With Every Quote
Every Continox balustrade comes with project-specific structural calculations to BS 6180, glass certification, and the documentation pack Building Control asks for. Free on-site survey, toughened laminated glass as standard, fixed-price quotation within 24 hours.