

Fire Escape Staircases UK — Designed & Installed
Steel fire escape staircases engineered to BS 9991 and Approved Document B. From HMO fire escapes to commercial multi-landing access stairs — designed, manufactured and installed across the UK by Continox.
Bespoke Steel Fire Escape Staircases — Engineered for UK Compliance
From single-storey residential fire escapes to multi-landing commercial access stairs, Continox designs and installs bespoke steel fire escape staircases for every building type. All installations are engineered to BS 9991 and fully compliant with Approved Document B.
Continox is a Hampshire-based manufacturer supplying the UK premium fire escape market — HMO landlords, letting agents, managing agents, commercial property managers, developers and local authority housing officers. Every project includes a free on-site survey, structural calculations to BS EN 1090, CAD drawings in PDF and DWG format, precision manufacture in our own workshop, and installation by our experienced in-house team. We never use subcontractors.
Whether you need an urgent HMO fire escape for licensing compliance, a multi-storey commercial means of escape for an office or warehouse, or a heavy-duty industrial mezzanine access — Continox delivers the same standard of engineering, documentation and finish across the full range. Listed building and conservation area projects handled on request. Free quote within 24 hours of enquiry.
Fire Escape Staircase Types
From single-storey residential fire escapes to multi-landing commercial systems, Continox designs and installs bespoke steel fire escape staircases for every building type. All engineered to BS 9991 and Approved Document B.

HMO & Residential Fire Escape
External steel fire escape staircases for houses in multiple occupation (HMOs), flats and residential conversions. Compliant with Approved Document B and BS 9991 for means of escape from first and second floor windows or doors.
From £3,500 excl. VAT
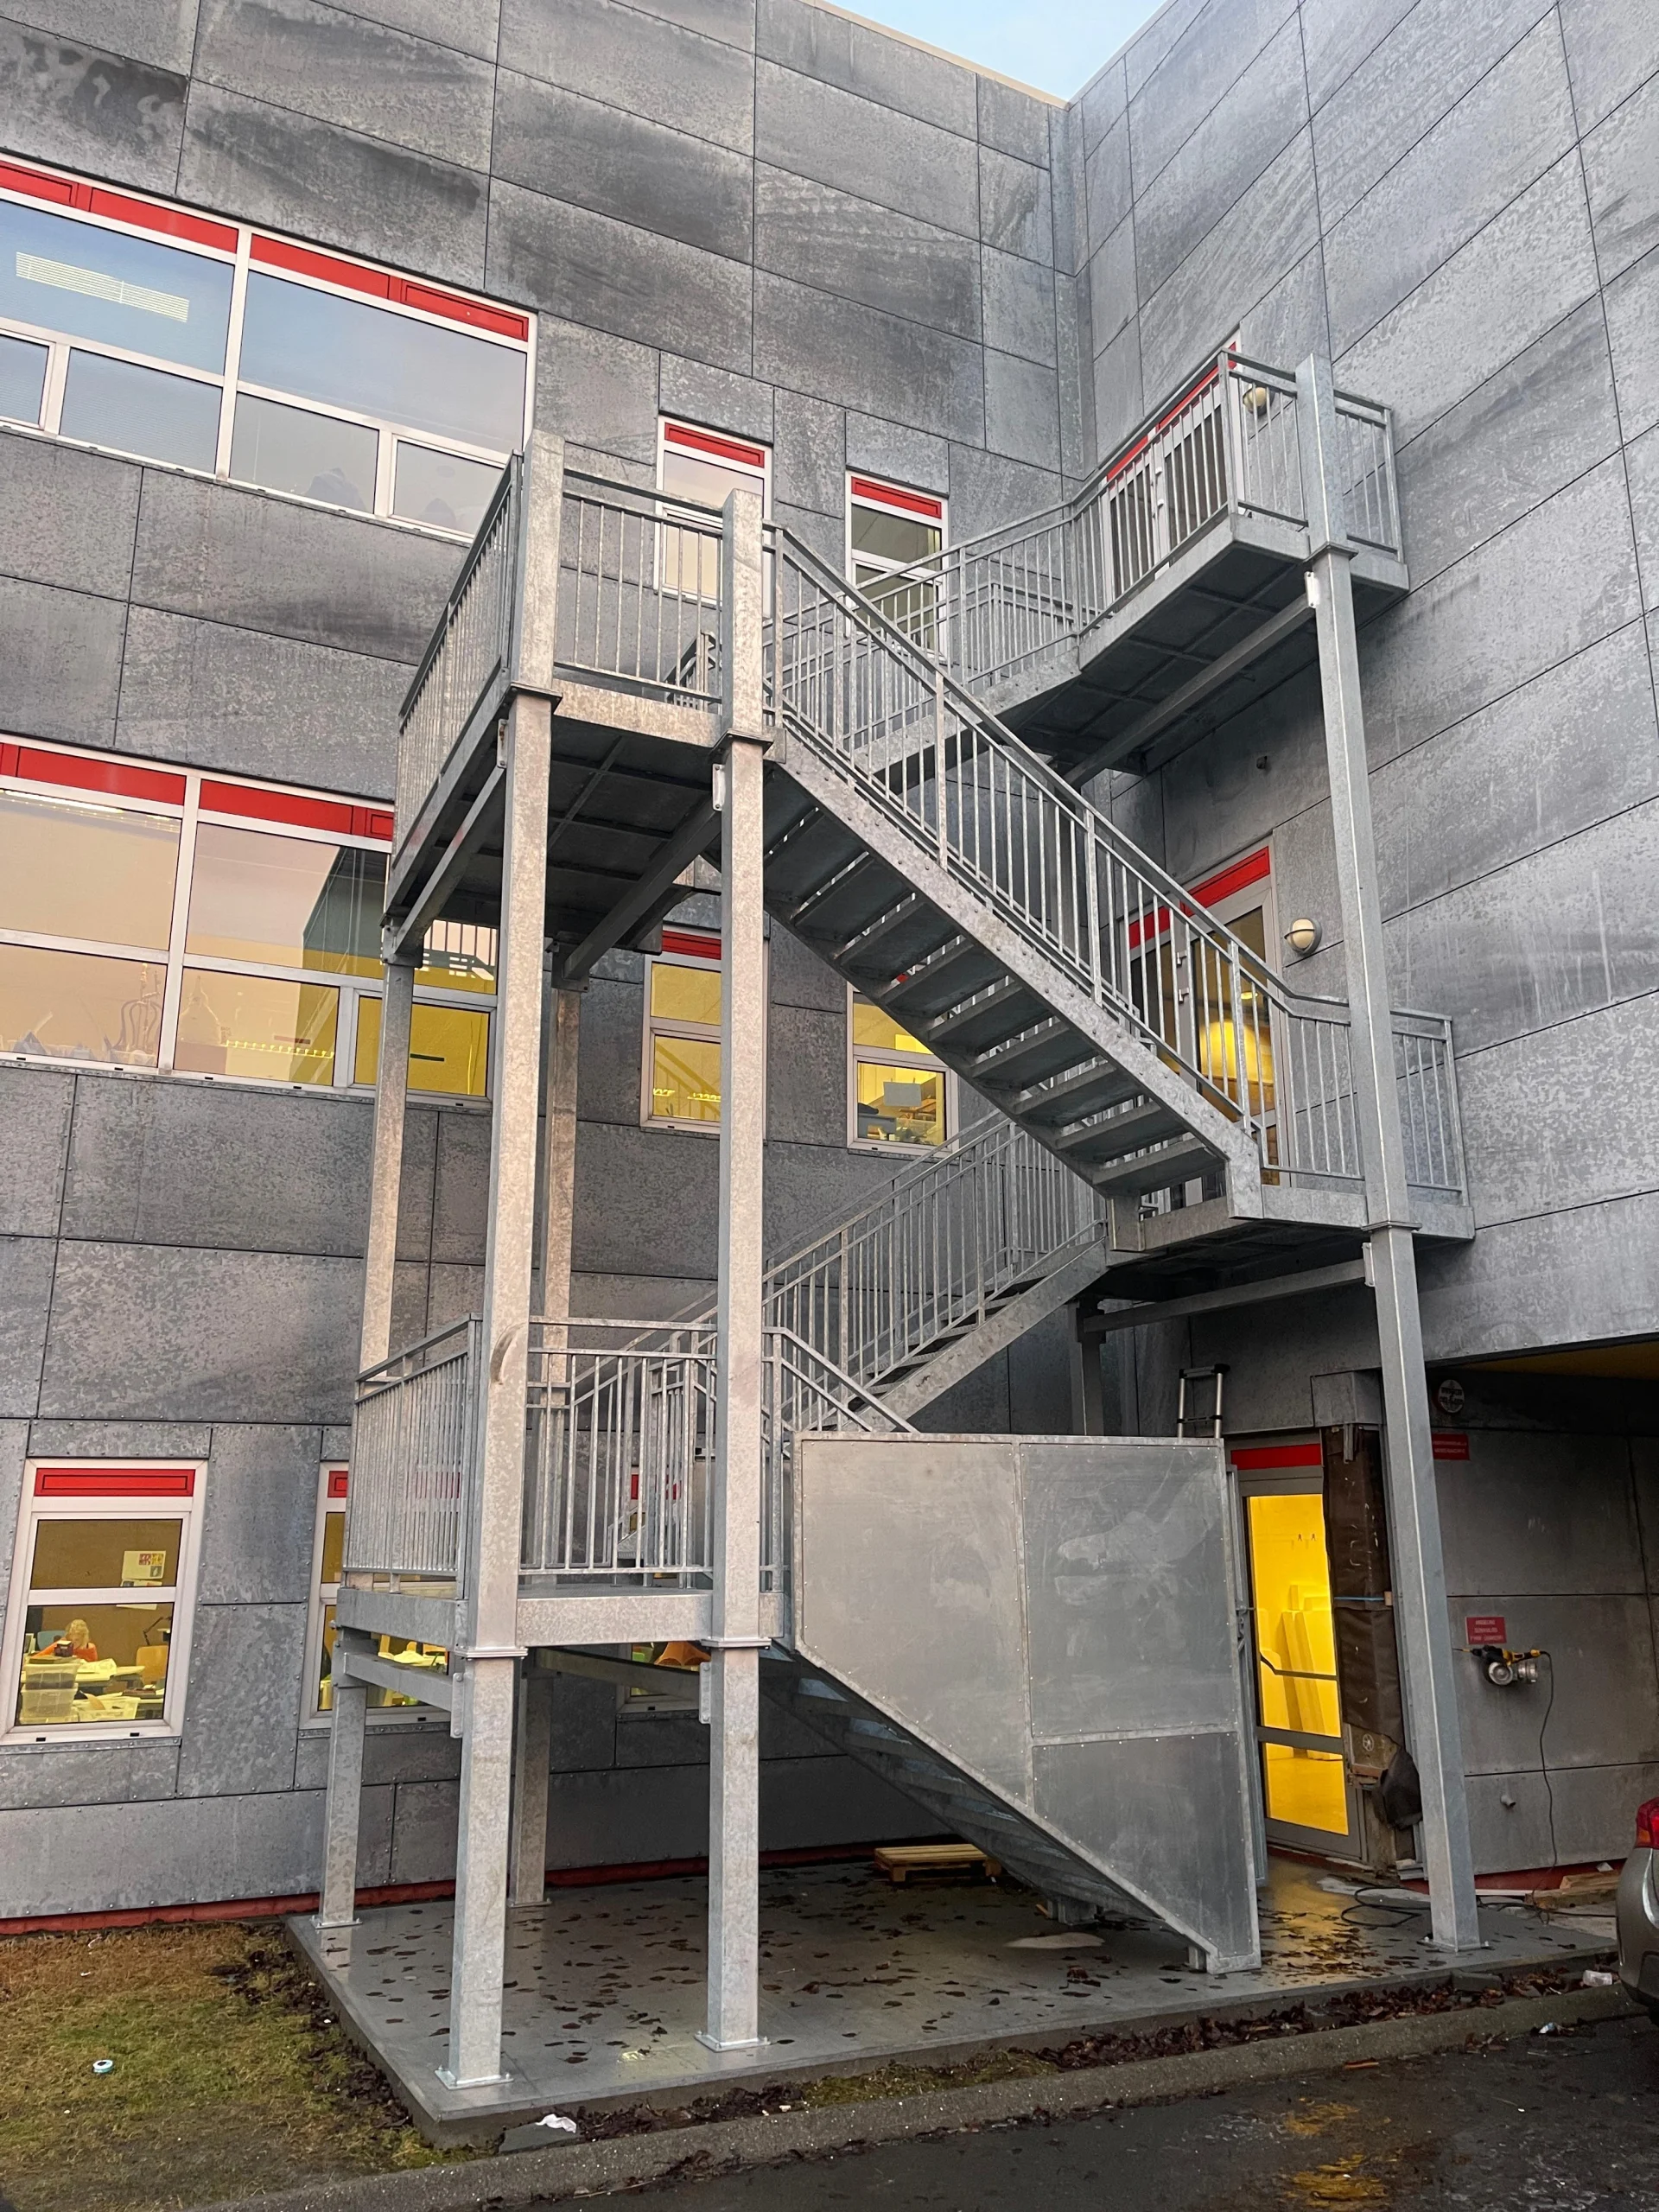
Commercial Fire Escape
Multi-storey fire escape systems for offices, warehouses, hotels and retail units. Designed to Approved Document B Volume 2 with minimum 1000mm clear width, continuous handrails both sides and landings at each level.
From £5,500 excl. VAT

Industrial & Mezzanine Access
Heavy-duty galvanised or powder-coated steel staircases for warehouses, factories and mezzanine levels. Open grating treads for outdoor use and safety in wet or oily conditions. BS EN 1090 EXC2 fabrication.
From £4,000 excl. VAT
What's Included in the Price
Every Continox fire escape staircase price covers the complete project from survey to installation — including all structural calculations and compliance documentation. No hidden extras.
Free On-Site Survey
We visit your site, assess structural fixing points, measure the elevation and confirm the design requirements before providing a fixed-price quotation.
✓ IncludedStructural Calculations
Full structural engineering calculations prepared to BS EN 1090 and BS 9991 — provided as part of your project documentation package.
✓ IncludedCAD Drawings
Detailed CAD drawings including plan, elevation and fixing details. Supplied in PDF and DWG format for your architect, structural engineer or Building Control surveyor.
✓ IncludedSteel Manufacture
Precision fabricated in our own workshop to exact specification — galvanised or powder-coated to your chosen finish. Fabricated to BS EN 1090 Execution Class 2 with full quality documentation.
✓ IncludedProfessional Installation
Installed by our experienced in-house team — no subcontractors. All anchor fixings structurally engineered for your specific substrate (masonry, concrete or steel frame).
✓ IncludedCompliance Documentation Pack
Full project documentation pack — structural calculations, CAD drawings, material certificates and compliance schedule referencing BS 9991, Approved Document B and Part K. Ready for Building Control submission.
✓ IncludedFrom Enquiry to Installation
A simple, transparent process — from your first enquiry to a compliant, installed fire escape staircase. Typically 4–6 weeks total, faster for urgent HMO licensing.
Free Site Survey & Guide Price
We visit your site, assess the structure and access requirements, and provide a guide price within 24 hours — no call-out charge, no obligation.
Design & Structural Drawings
Our engineering team produces detailed CAD drawings and structural calculations. You receive a firm fixed-price quotation with a full scope of works document.
Precision Fabrication
Your fire escape is fabricated to exact specification in our own workshop — galvanised or powder-coated to BS EN 1090 Execution Class 2, and quality-checked before leaving the facility.
Expert Installation
Our experienced in-house team installs your fire escape to the highest standard — fully compliant with BS 9991 and Approved Document B. No subcontractors, no surprises.
Fire Escape Staircase Building Regulations UK
Every Continox fire escape staircase is designed and installed in full compliance with UK building regulations and British Standards — protecting you, your tenants and your building. Our engineering team manages all compliance documentation as standard.
BS 9991
Fire Safety in the Design of Residential Buildings — sets requirements for means of escape, including external fire escape staircases serving flats, HMOs and residential conversions.
Approved Document B
Fire Safety — the primary UK Building Regulation for fire safety. Sets minimum staircase widths, headroom, enclosure and means of escape requirements for all building types.
Approved Document K
Protection from Falling — governs rise, going, headroom, handrail heights and balustrade specifications for all staircases including external fire escapes.
BS EN 1090
Execution of Steel Structures — all Continox structural steel components are fabricated to BS EN 1090-1 Execution Class 2, the standard execution level for fire escape and external staircase steelwork.
Key Technical Requirements
| Requirement | Dimension |
|---|---|
| Min clear width | 1000mm |
| Min rise (per step) | 150mm |
| Max rise (per step) | 220mm |
| Min going (tread depth) | 220mm |
| Max pitch | 42° |
| Min headroom | 2000mm |
| Handrail height | 900–1000mm |
| Balustrade height | 1100mm |
| Max balustrade opening | 100mm sphere |
| Tread surface | Non-slip required |
Source: Approved Document K (2013) · Approved Document B · BS 9991
Bespoke Fire Escape Staircases — Supply & Installation Across the UK
What Is a Fire Escape Staircase?
A fire escape staircase is an external or internal staircase that provides a means of escape from a building in the event of a fire. Unlike a standard access staircase, a fire escape must comply with specific regulations under Approved Document B and, for residential buildings, BS 9991 — covering minimum widths, materials, enclosure, handrails and accessibility.
In the UK, fire escape staircases are most commonly required on HMOs (houses in multiple occupation), apartment buildings, commercial premises, hotels and warehouses where the only means of escape from upper floors passes through a fire risk area. Building Control will specify whether a fire escape is required as part of any change of use, loft conversion or new build application.
Why Choose a Steel Fire Escape?
Steel is the material of choice for UK fire escape staircases for three reasons: structural performance, durability and compliance. Steel maintains its structural integrity at temperatures where timber would fail — making it the preferred specification under Approved Document B for external means of escape.
At Continox, all fire escape staircases are fabricated from structural grade S275 or S355 steel, hot-dip galvanised or powder-coated to BS EN ISO 1461 for corrosion protection. Open mesh or perforated steel treads provide the non-slip surface required by Part K of the Building Regulations. Every installation is engineered and manufactured to BS EN 1090 Execution Class 2 with full documentation.
Fire Escape Staircases for HMOs & Residential Buildings
Houses in multiple occupation represent the most common application for external fire escape staircases in the UK residential sector. Under The Regulatory Reform (Fire Safety) Order 2005 and guidance from BS 9991, HMOs must provide adequate means of escape that does not rely solely on internal corridors or shared areas where fire risk is highest. An external steel fire escape provides a compliant secondary means of escape — typically from first and second floor windows or doors onto a landing, with a staircase descending to ground level.
Continox works with HMO landlords, letting agents, managing agents and local authority housing officers across the UK to specify, supply and install compliant fire escape solutions for existing and new HMO conversions. We understand the urgency that often comes with HMO licensing applications and can typically survey, design, manufacture and install within 4–6 weeks.
Commercial Fire Escape Staircases
Commercial buildings — offices, warehouses, hotels, care homes, educational facilities and retail units — are subject to the Regulatory Reform (Fire Safety) Order 2005, which requires the responsible person to carry out a fire risk assessment and ensure adequate means of escape for all occupants. Where a building has multiple floors or a high occupancy density, an external fire escape staircase is frequently the most practical and cost-effective solution for providing a secondary means of escape.
Continox designs commercial fire escape staircases to Approved Document B Volume 2 (Buildings other than dwellings) with minimum 1000mm clear width, continuous handrails on both sides, non-slip open grating treads and landings at each level. All structural steelwork is fabricated to BS EN 1090 Execution Class 2 with full quality documentation.
Fire Escape Staircase Cost UK
The cost of a fire escape staircase in the UK depends on the number of storeys, width, material finish and fixing substrate. A straightforward single-storey residential fire escape typically starts from £3,500 excl. VAT, while a multi-storey commercial installation can range from £8,000 to £20,000+ depending on specification. All Continox prices include design, structural calculations, manufacture, galvanising or powder coating, delivery and installation by our in-house team.
Based in Hampshire, working across the UK: Continox designs and installs fire escape staircases throughout England — from Hampshire, Surrey and London to the Midlands and beyond. For large commercial projects we travel nationwide. Listed building and conservation area projects handled on request — we have experience working with local planning authorities and conservation officers to specify compliant fire escape solutions that respect the character of heritage buildings.
Fire Escape Staircase Installation Across the UK
Continox designs, manufactures and installs bespoke fire escape staircases across the South of England and beyond. Based in Hampshire — we travel to you, no call-out charges.
South East
London
South West & Home Counties
East of England
Fire Escape & External Staircase Resources Hub
Free Continox tools, calculators, checkers and guides — built to help HMO landlords, property managers, architects and developers specify, survey and compliance-check external fire escape staircases before procurement.
External Staircase Planning Permission Checker
Interactive checker to confirm whether your external staircase falls under Permitted Development or requires planning permission. Covers Conservation Areas, listed buildings and Article 4 Directions.
CheckerRusted External Staircase — Repair or Replace Checker
Assess whether your corroded external staircase needs targeted repair or full replacement. Decision logic based on structural integrity, surface area affected and cost-benefit analysis.
CheckerTimber Fire Escape Replacement Checker
Interactive tool to assess whether your existing timber fire escape needs replacing with steel — covering rot indicators, structural risk, insurance implications and BS 9991 compliance gaps.
CalculatorStaircase Removal Cost Calculator
Estimate the cost to safely remove an existing external or fire escape staircase — including disposal, structural make-good and waste handling. Useful when budgeting for full replacement projects.
Builder ToolExternal Staircase Specification Builder
Step-by-step specification builder for external staircases — material, finish, balustrade, tread type, fixing substrate. Generates a print-ready spec sheet for tendering or Building Control submission.
ChecklistHMO Fire Escape Staircase Checklist
Pre-licensing compliance checklist for HMO landlords and managing agents — covers means-of-escape, BS 9991 dimensions, fire-rated doors and the documentation required by local authority HMO licensing teams.
Fire Escape Staircase Survey Checklist
The exact survey checklist Continox uses on-site — substrate inspection, structural fixing points, elevation measurement, access constraints. Free download for surveyors, project managers and architects.
GuideExternal Staircase Site Measurement Guide
Step-by-step site measurement guide — floor-to-floor height, available footprint, headroom checks, fixing substrate identification. Reduces quote turnaround and avoids costly remeasurement on installation day.
GuideReplacing a Timber Fire Escape Staircase with Steel
Complete project guide covering why insurers and Building Control increasingly reject timber fire escapes, what BS 9991 says about non-combustible means of escape, and how to project-manage the replacement.
GuideBalcony Access External Staircase — UK Complete Guide
The complete UK guide to external staircases providing access between balconies, terraces and ground level — covering Part K dimensions, BS 6180 balustrade compliance and load specification under BS EN 1991-1-1.
Frequently Asked Questions
Everything you need to know about fire escape staircases — costs, regulations, materials and timelines.
How much does a fire escape staircase cost in the UK?
A bespoke fire escape staircase in the UK typically starts from £3,500 for a single-storey residential fire escape and rises to £15,000+ for complex multi-landing or architectural designs. The final cost depends on the number of steps, width, material finish (galvanised, powder-coated, or stainless steel), balustrade type, and site-specific installation requirements. At Continox, we provide a free guide price within 24 hours of your initial enquiry.
Do I need planning permission for a fire escape staircase?
In most cases, external fire escape staircases fall under Permitted Development and do not require planning permission. However, you may need permission if your property is in a Conservation Area, is a listed building, or the staircase is highly visible from a public highway. Planning permission and Building Regulations are separate processes — Building Regulations approval is always required regardless of planning status. Use our planning permission checker for a quick assessment.
What materials are best for fire escape staircases in the UK?
Structural steel is the standard material for UK fire escape staircases — it maintains structural integrity at high temperatures, is durable in outdoor conditions and meets all compliance requirements. Hot-dip galvanising provides the best long-term corrosion protection for exposed external installations. Powder coating is available in any RAL colour for a more architectural finish. Open mesh or perforated steel treads provide the non-slip surface required by Part K.
How long does it take to install a fire escape staircase?
The typical timeline from initial enquiry to installation is 4–6 weeks for a standard fire escape staircase. This covers the free site survey, design, structural calculations, manufacture and installation scheduling. For urgent HMO licensing requirements we can often expedite the process — contact us to discuss your timeline.
Does a fire escape staircase need Building Regulations approval?
Yes — all fire escape staircases must comply with Approved Document B (Fire Safety) and Approved Document K (Protection from Falling). For residential buildings, BS 9991 applies. A building control officer will inspect and sign off the completed installation. Continox provides all structural calculations and compliance documentation required for Building Control.
What is the minimum width for a fire escape staircase?
Under Approved Document B, fire escape staircases must have a minimum clear width of 1000mm for commercial and multi-occupancy residential buildings to allow safe evacuation. For single-occupancy residential fire escapes serving one dwelling, a reduced width may be acceptable — your building control officer will confirm the requirement for your specific project.
Can a fire escape staircase be fitted to an existing building?
Yes — the majority of fire escape installations are retrofits to existing buildings. Our engineering team assesses the existing structure during the free site survey and designs the fixing system accordingly. Common substrates include masonry, concrete, brick and steel frames. We carry out all structural anchor design calculations to ensure the fixings are engineered for the loads involved.
Are fire escape staircases weather resistant?
Yes — all Continox fire escape staircases are finished for permanent outdoor use. Hot-dip galvanising to BS EN ISO 1461 provides 25–40 years of corrosion protection in typical UK outdoor environments. Powder coating adds an additional protective and decorative layer. Open mesh treads allow rainwater to drain freely, preventing pooling and ice formation. We recommend an annual inspection to check fixing integrity and surface condition.


Start Your Fire Escape Project Today
Free on-site survey included — we visit your property, assess the site and provide a fixed-price quotation. No call-out charges. Response within 24 hours.