

Floating vs Central Spine Staircase Germany — Which System Is Right for Your Project?
An honest head-to-head comparison of the two most popular modern staircase systems for German homes — structural engineering, Brandschutz implications, Landesbauordnung compliance, pricing and the real-world scenarios where each system wins.
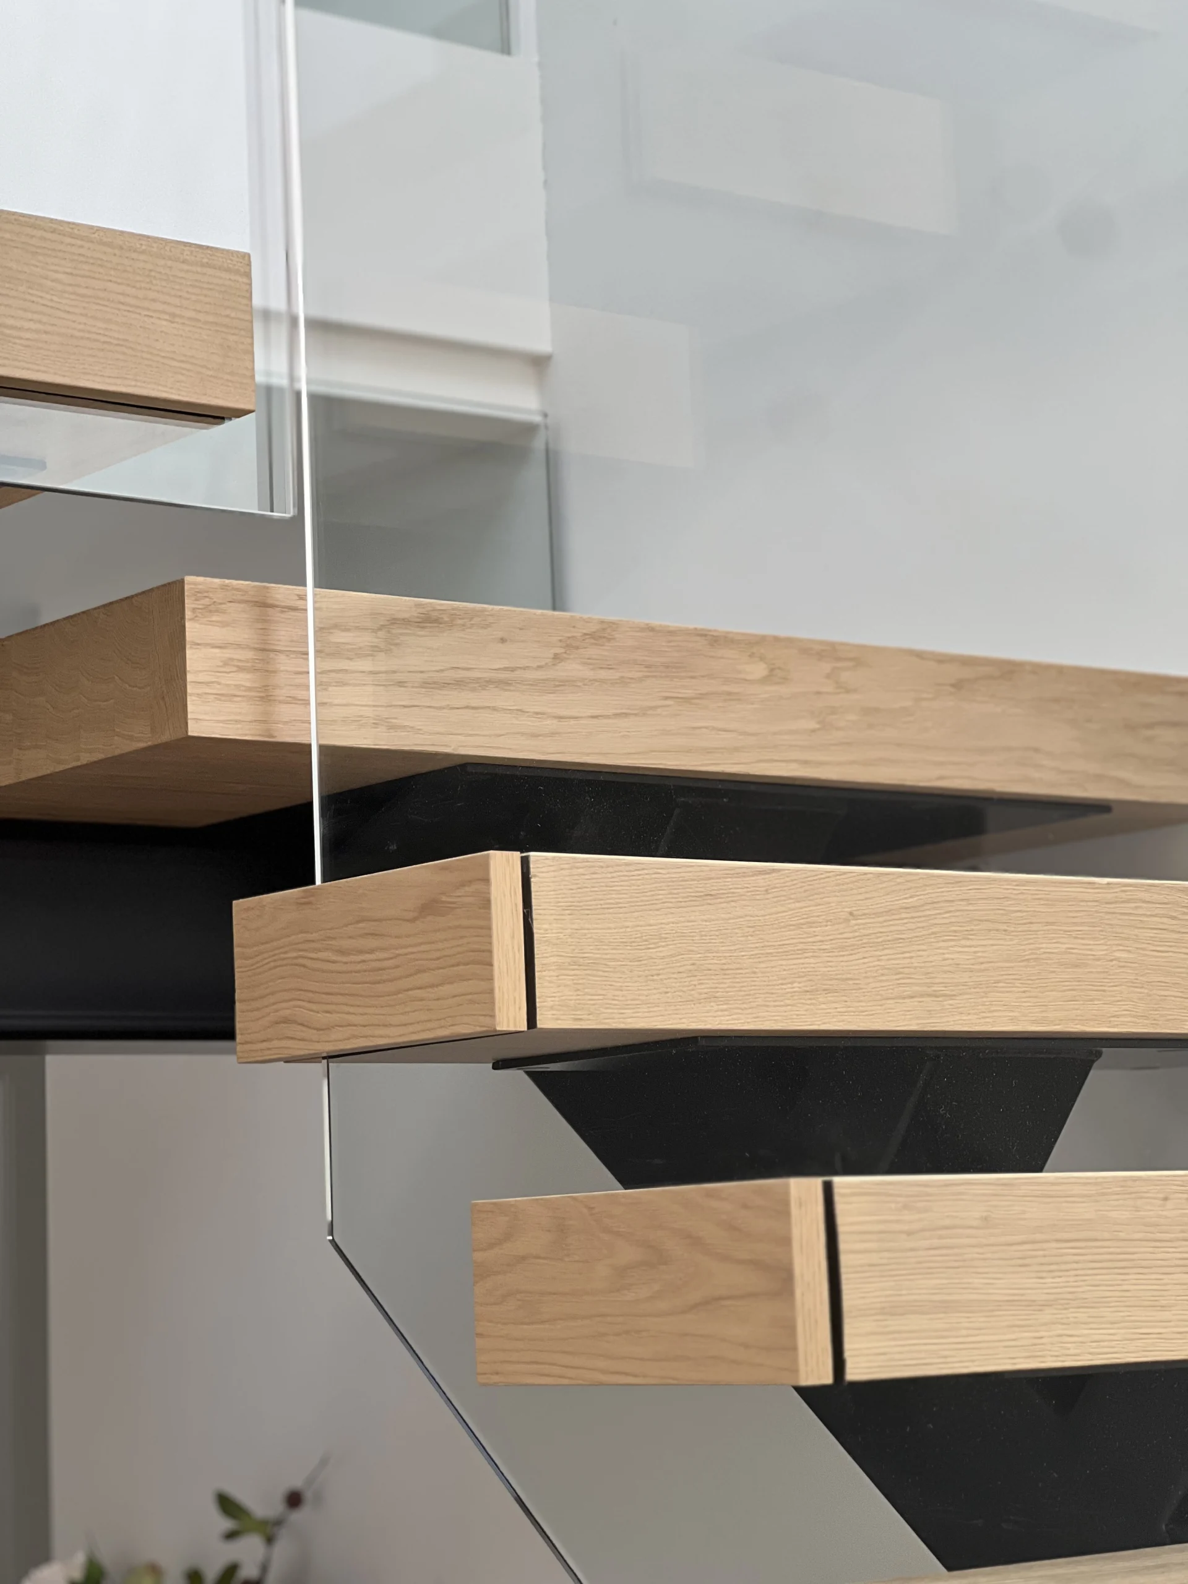
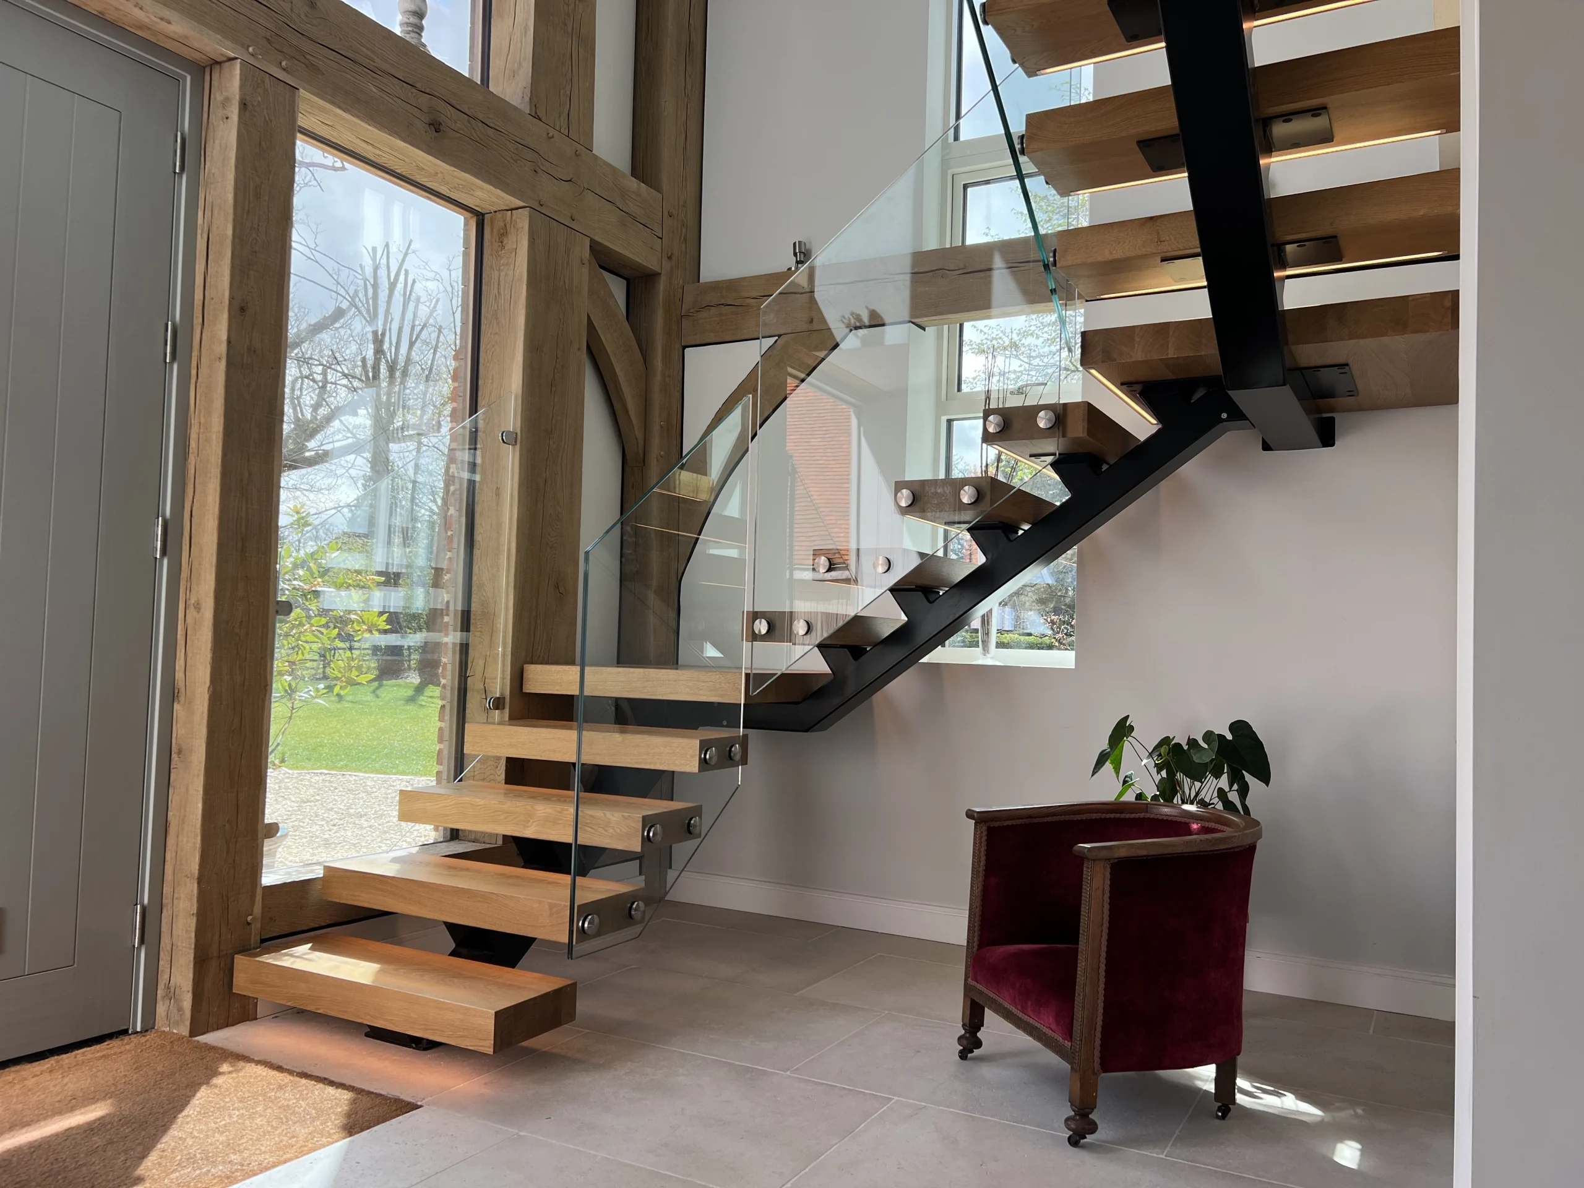
It's the most common question German architects and self-builders ask when specifying a modern staircase: "Should I go floating or central spine?" Both systems look contemporary, both use steel-and-glass construction, and both fall within a similar price range. But structurally, practically and regulatorily, they're genuinely different — and the right choice depends on your building, your Landesbauordnung, and what you're trying to achieve architecturally.
This guide is a head-to-head comparison across every factor that matters for a German project: structural engineering, DIN 18065 compliance, Brandschutz (fire protection) under each state's Landesbauordnung, DIN 18008-4 glass balustrade integration, renovation suitability, Hochhaus applicability, and pricing. We supply both systems across all of Germany — from Berlin to Munich, Hamburg to Stuttgart — so this isn't a pitch for one over the other. It's the engineering comparison we wish someone had written for us when we started manufacturing both.
Floating cantilever (Kragarmtreppe) is the right choice when you want maximum visual minimalism, have a structural masonry or reinforced-concrete wall to anchor into, and the staircase is in a nicht notwendige (non-essential) application. Central spine (Mittelholmtreppe) is the right choice for freestanding installations, multi-flight configurations, renovation projects with limited wall structure, and any application where Brandschutz requirements favour a self-supporting system. Floating starts at €7,999; central spine starts at €8,999. Both are manufactured EN 1090-1 EXC2 with IStructE-certified structural calculations.
- How Each System Works — The Engineering
- Head-to-Head Comparison Table
- 7 Decision Factors — Numbered Guide
- Brandschutz & LBO Implications
- Which System for Which Building Type
- Pricing Comparison — Like for Like
- Worked Examples — 4 Real German Projects
- When You Might Use Both
- Why Continox for Either System
- Frequently Asked Questions
How Each System Works — The Engineering
Before comparing, it's worth understanding what's structurally different. Both systems use steel and both look "modern" — but the load path is fundamentally different, and that difference drives every downstream decision.
Floating Cantilever (Kragarmtreppe)
Each tread is an independent cantilever bracket anchored into a structural wall — typically 200 mm+ masonry, reinforced concrete or a dedicated steel carrier embedded in the wall. The treads appear to "float" because there's no visible stringer, spine or supporting structure beneath them. The load path runs: tread → cantilever bracket → wall anchor → structural wall → foundation. Each bracket must resist both the vertical live load (DIN EN 1991-1-1/NA: 2.0 kN point load, 3.0 kN/m² distributed) and the cantilever bending moment, which increases with tread depth. Frameless glass balustrades are typically channel-fixed to the tread edges.
Central Spine (Mittelholmtreppe)
A single steel beam — rectangular hollow section (RHS) or circular hollow section (CHS) — runs from floor to floor beneath the centre of the treads. The treads are bolted or welded to tread carriers branching from the spine. The load path runs: tread → tread carrier → spine beam → floor connections (top and bottom). The spine is a self-supporting structure that doesn't require a structural wall — it only needs two secure connection points at floor level. This makes it suitable for freestanding installations, open-plan rooms and renovation projects where the adjacent wall isn't structurally adequate.
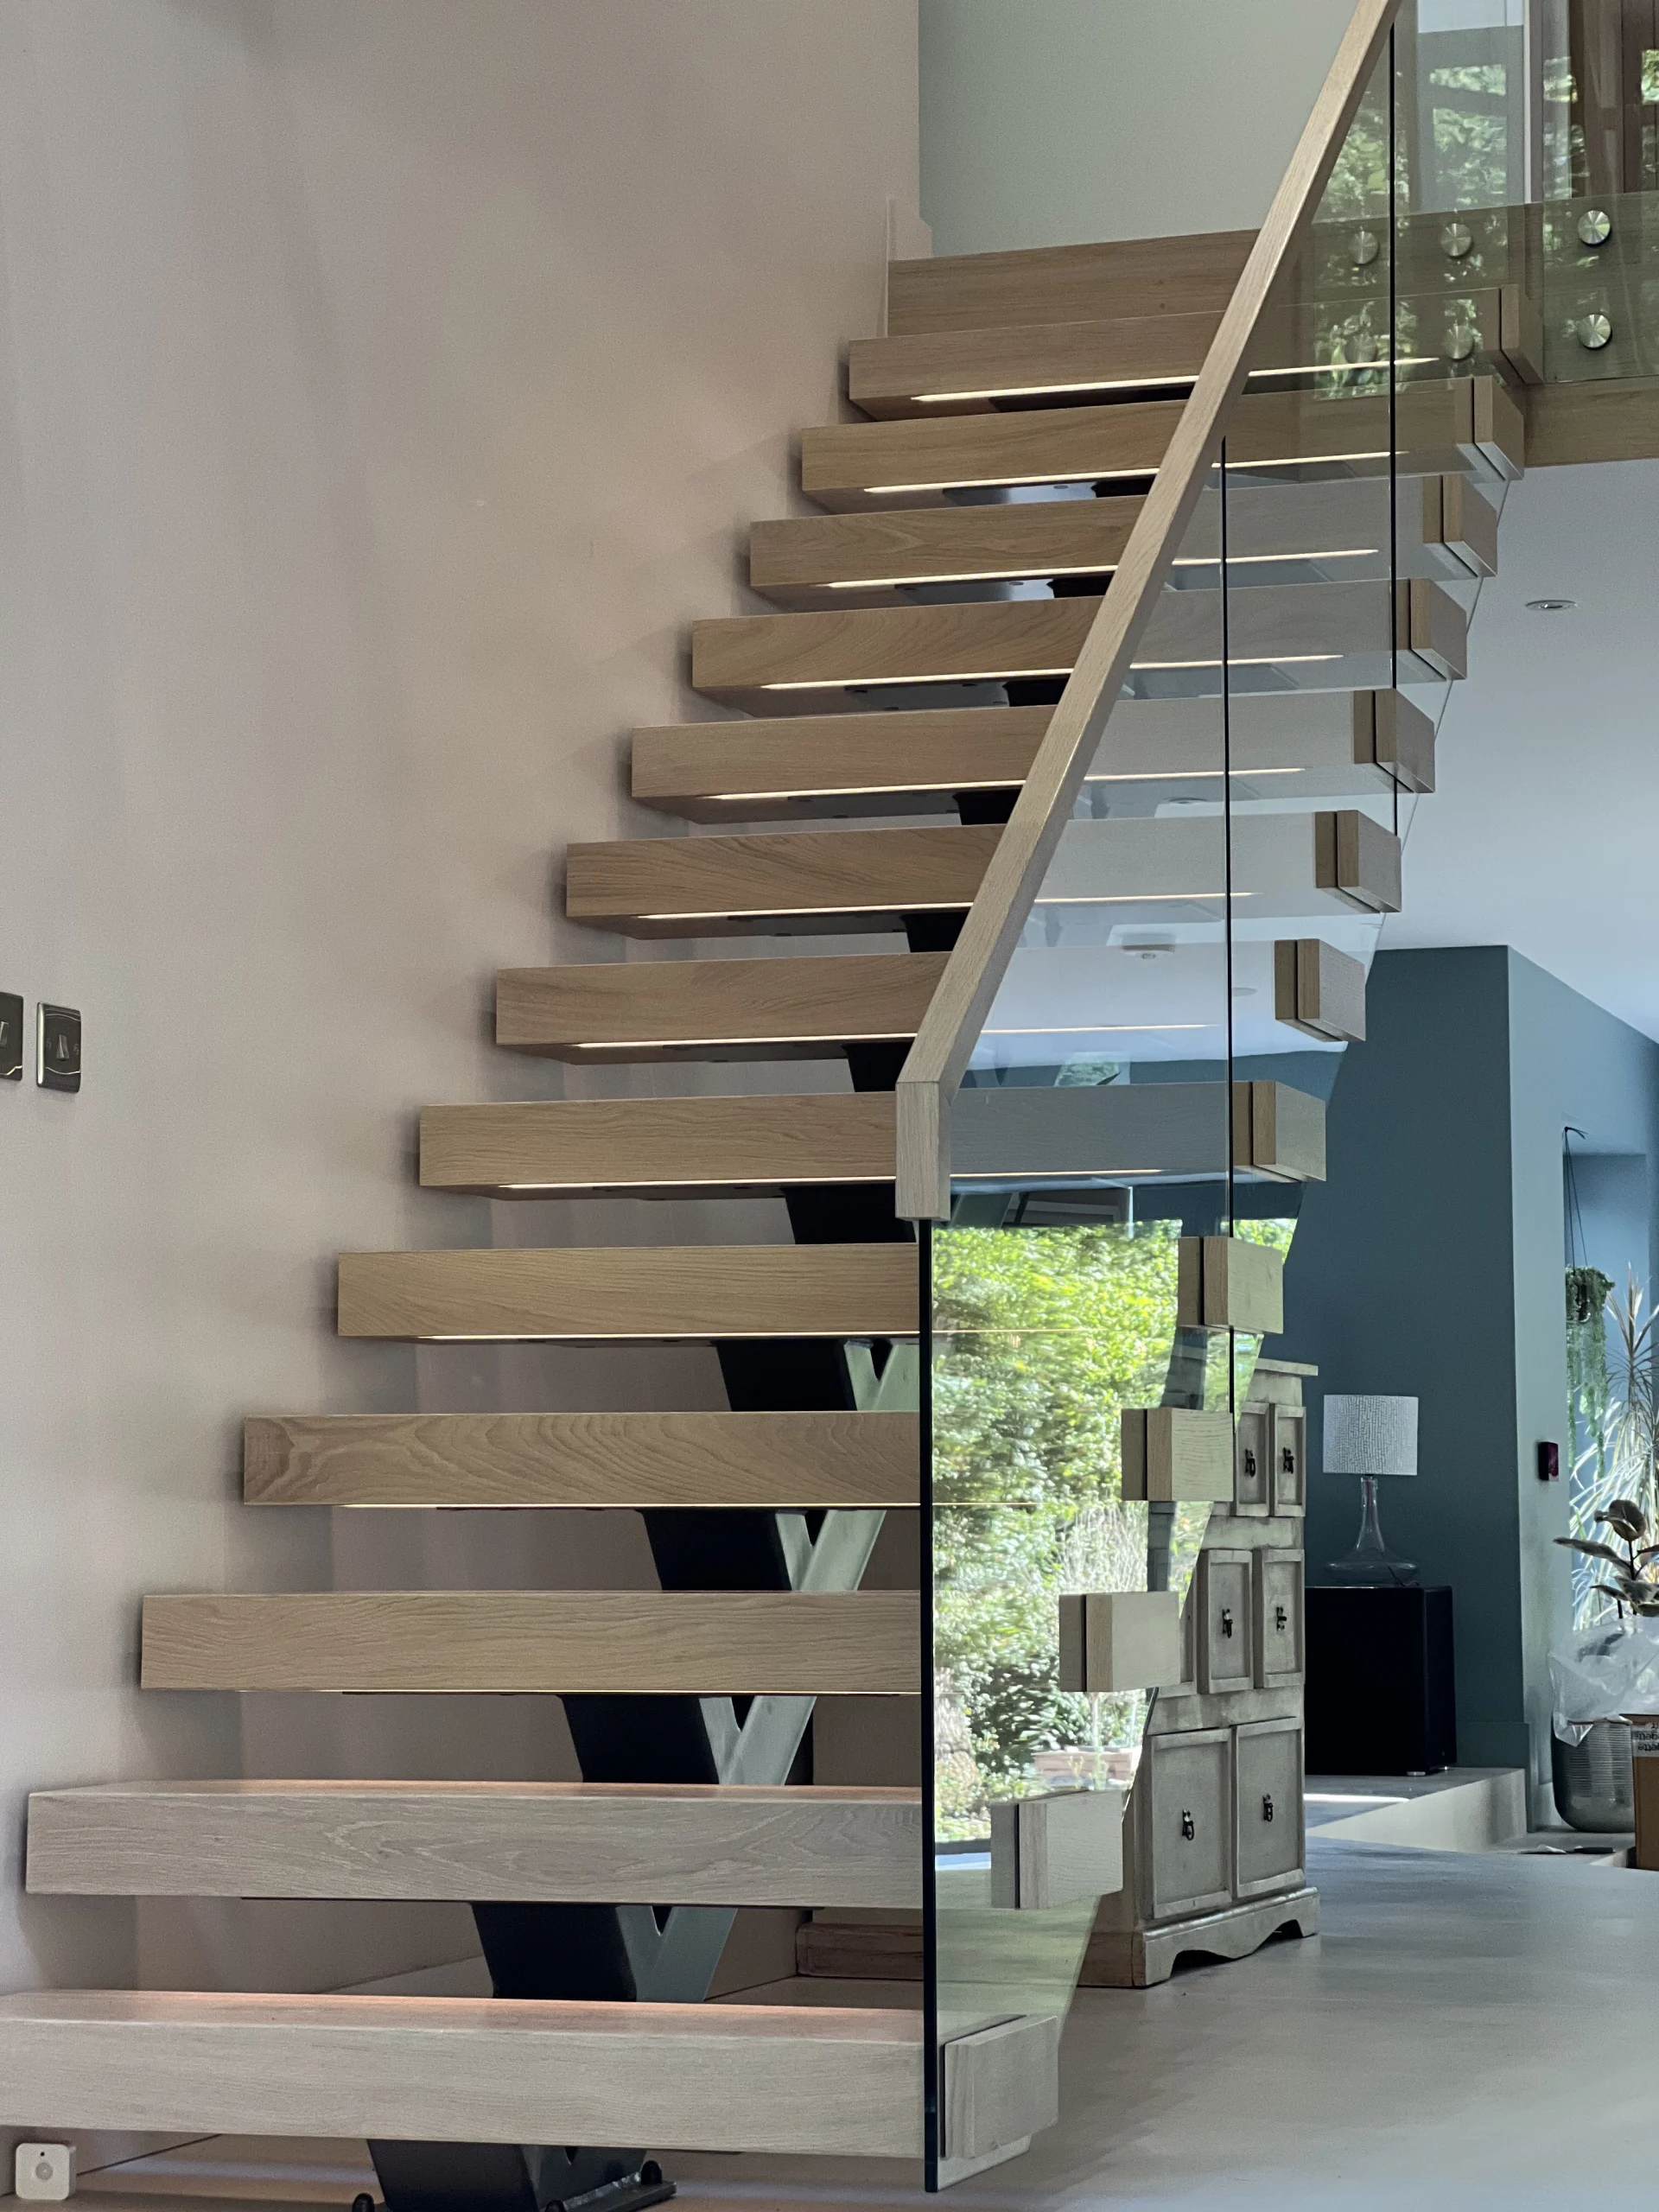
Straight-run central spine (Mittelholmtreppe) — the steel beam is visible beneath the treads, creating an industrial-architectural aesthetic distinct from the invisible-support look of floating cantilever.
Head-to-Head Comparison Table
The definitive side-by-side. Every row below reflects real engineering and regulatory data — not marketing preference.
| Criterion | Floating Cantilever | Central Spine |
|---|---|---|
| German name | Kragarmtreppe / Freitragende Treppe | Mittelholmtreppe / Einholmtreppe |
| Load path | Wall-anchored cantilever brackets | Self-supporting spine beam (floor-to-floor) |
| Structural wall required? | Yes — 200 mm+ masonry or RC | No — freestanding possible |
| Visual weight | Minimal — treads appear unsupported | Light — spine visible but slender |
| Freestanding capability | No | Yes |
| Multi-flight suitability | Limited — each flight needs a structural wall | Excellent — spine continues through landings |
| Renovation suitability | Depends on wall condition | High — minimal structural intervention |
| Hochhaus (>22 m) suitability | Possible but complex | Preferred — self-supporting in Sicherheitstreppenraum |
| Typical tread materials | Oak, walnut, glass, stone | Oak, walnut, glass, steel plate |
| Glass balustrade integration | Channel-fixed to tread edge | Post-fixed from spine or tread carrier |
| DIN 18065 compliance | Full — same dimensional requirements | Full — same dimensional requirements |
| Deflection characteristic | Slight tread-tip deflection (engineered within limits) | Minimal — spine provides continuous rigidity |
| Acoustic performance | Better — wall mass absorbs vibration | Moderate — spine can transmit vibration to floor |
| Starting price (EUR, supply-only) | €7,999 | €8,999 |
| Lead time | 4–8 weeks | 5–9 weeks (spine fabrication adds time) |
7 Decision Factors — Numbered Guide
Seven questions to ask yourself — answer them honestly and the right system will be obvious.
Do You Have a Structural Wall?
This is the single most decisive factor. A floating cantilever staircase requires a structural wall capable of resisting the bending moment at each bracket anchor point — typically 200 mm+ solid masonry, reinforced concrete, or a steel carrier specifically designed into the wall build-up. Lightweight timber-frame, drylined stud walls, and older Fachwerk (half-timber) construction generally cannot support cantilever loads without significant reinforcement. If your wall isn't structural, the decision is already made: central spine.
If you do have a structural wall, both systems are viable — and you move to the next six factors.
Single Flight or Multi-Flight?
Floating cantilever works beautifully for single-flight and L-shape configurations where one continuous structural wall runs alongside the staircase. For U-shape, multi-flight and 3+ storey configurations, central spine is almost always the better engineering solution — the spine beam continues through landing platforms without requiring structural walls on every side of every flight. This is why central spine dominates Gründerzeit apartment conversions in Mannheim, Karlsruhe and Berlin-Charlottenburg, where multi-flight configurations with 3.2–3.6 m ceiling heights are standard.
Renovation or New Build?
In new builds, either system works — the wall structure can be designed from the outset to accommodate cantilever loads. In renovations, central spine has a significant advantage: it requires only two structural connection points (top and bottom floor) rather than 12–16 individual wall anchors. For Wilhelminische Altbau renovations in Hamburg, Berlin and Frankfurt — where wall composition is often uncertain until the plaster comes off — the central spine's tolerance for imperfect wall conditions is a genuine practical benefit.

Architectural Priority — Invisible or Industrial?
Floating cantilever creates the most dramatic visual effect — treads appearing to hover in space with no visible support. It's the system that makes visitors ask "how does it stay up?" Central spine is more honest about its engineering — the beam is visible, and that visibility is itself an architectural statement. Both look contemporary, but the aesthetics are different. If the brief calls for maximum minimalism and visual lightness, floating wins. If the brief calls for structural expression and industrial-architectural character, spine wins.
Deflection Sensitivity
Every cantilever deflects under load — that's physics, not a defect. Continox floating staircases are engineered to deflect within DIN EN 1991-1-1/NA limits (typically L/300), and the deflection is imperceptible in normal use. However, some clients are psychologically uncomfortable with any perceptible movement at the tread tip. Central spine staircases have virtually zero perceptible deflection because the continuous beam provides structural rigidity along the entire flight. If you or your client are likely to test the tread tips for movement during the site visit, spine is the safer choice for perception management.
Acoustic Considerations
Floating cantilever anchors into a masonry or RC wall — the mass of that wall absorbs vibration energy and limits acoustic transmission. Central spine transmits loads through the beam to floor-level connections, which can create a minor vibration path into the floor structure. In practice, the acoustic difference is small and manageable with rubber isolation pads at spine connection points. But for Maisonette apartments and multi-occupancy buildings in Germany — where Schallschutz (noise protection) requirements under DIN 4109 apply — the floating system's inherent wall-mass damping gives it a marginal acoustic advantage.
Budget Reality
Floating cantilever starts at €7,999; central spine starts at €8,999. The price difference isn't about one being "better" — it reflects fabrication complexity. A central spine requires CNC-cut spine sections, precision-welded tread carriers, and more total steel weight. A floating system requires individually engineered cantilever brackets and a deeper wall-anchor detail. For L-shape and U-shape configurations, spine pricing climbs more slowly (one continuous beam vs. multiple wall-anchor runs), which is why for multi-flight projects, spine often works out cheaper than floating at equivalent specification.
Brandschutz & LBO Implications
German Brandschutz (fire protection) regulations don't explicitly prohibit either system — but the Landesbauordnung provisions for notwendige Treppenräume (enclosed stairwells required in Gebäudeklasse 3–5) create practical differences in how each system can be deployed.
| LBO Context | Floating Cantilever | Central Spine |
|---|---|---|
| GK 1–2 (detached / semi-detached) | No restrictions — both systems freely usable | No restrictions — both systems freely usable |
| GK 3 (multi-unit, ≤7 m) | Permitted in nicht notwendige applications; notwendige requires enclosed Treppenraum | Same — but spine's self-supporting nature simplifies enclosed-stairwell integration |
| GK 4–5 (larger multi-unit) | Open-riser restrictions in some LBOs (Berlin BauO Bln §34 requires Setzstufen) | Same open-riser restrictions; spine accommodates closed-riser plates more easily |
| Hochhaus (>22 m) | Possible but structurally complex (wall-anchor loads increase with height) | Preferred — self-supporting in pressurised Sicherheitstreppenraum |
| Berlin BauO Bln §34 | Setzstufen mandatory on notwendige Treppen — floating with closed risers looks less dramatic | Setzstufen easily integrated as steel plates between treads |
| Bayern BayBO Art. 33 | Rauchableitung 1 m² above 13 m — affects Treppenraum design, not staircase system | Same |
| Schleswig-Holstein LBO SH | Reetdach provisions — non-combustible material requirements may restrict timber-only treads | Same |
For private homes (GK 1–2) — which represent the vast majority of Continox German orders — the Brandschutz differences between floating and spine are negligible. Both systems are fully permitted as nicht notwendige Treppen without restriction. The Brandschutz distinction becomes material only in GK 3+ multi-unit buildings and Hochhäuser, where the central spine's self-supporting structure and easier closed-riser integration give it a regulatory advantage.
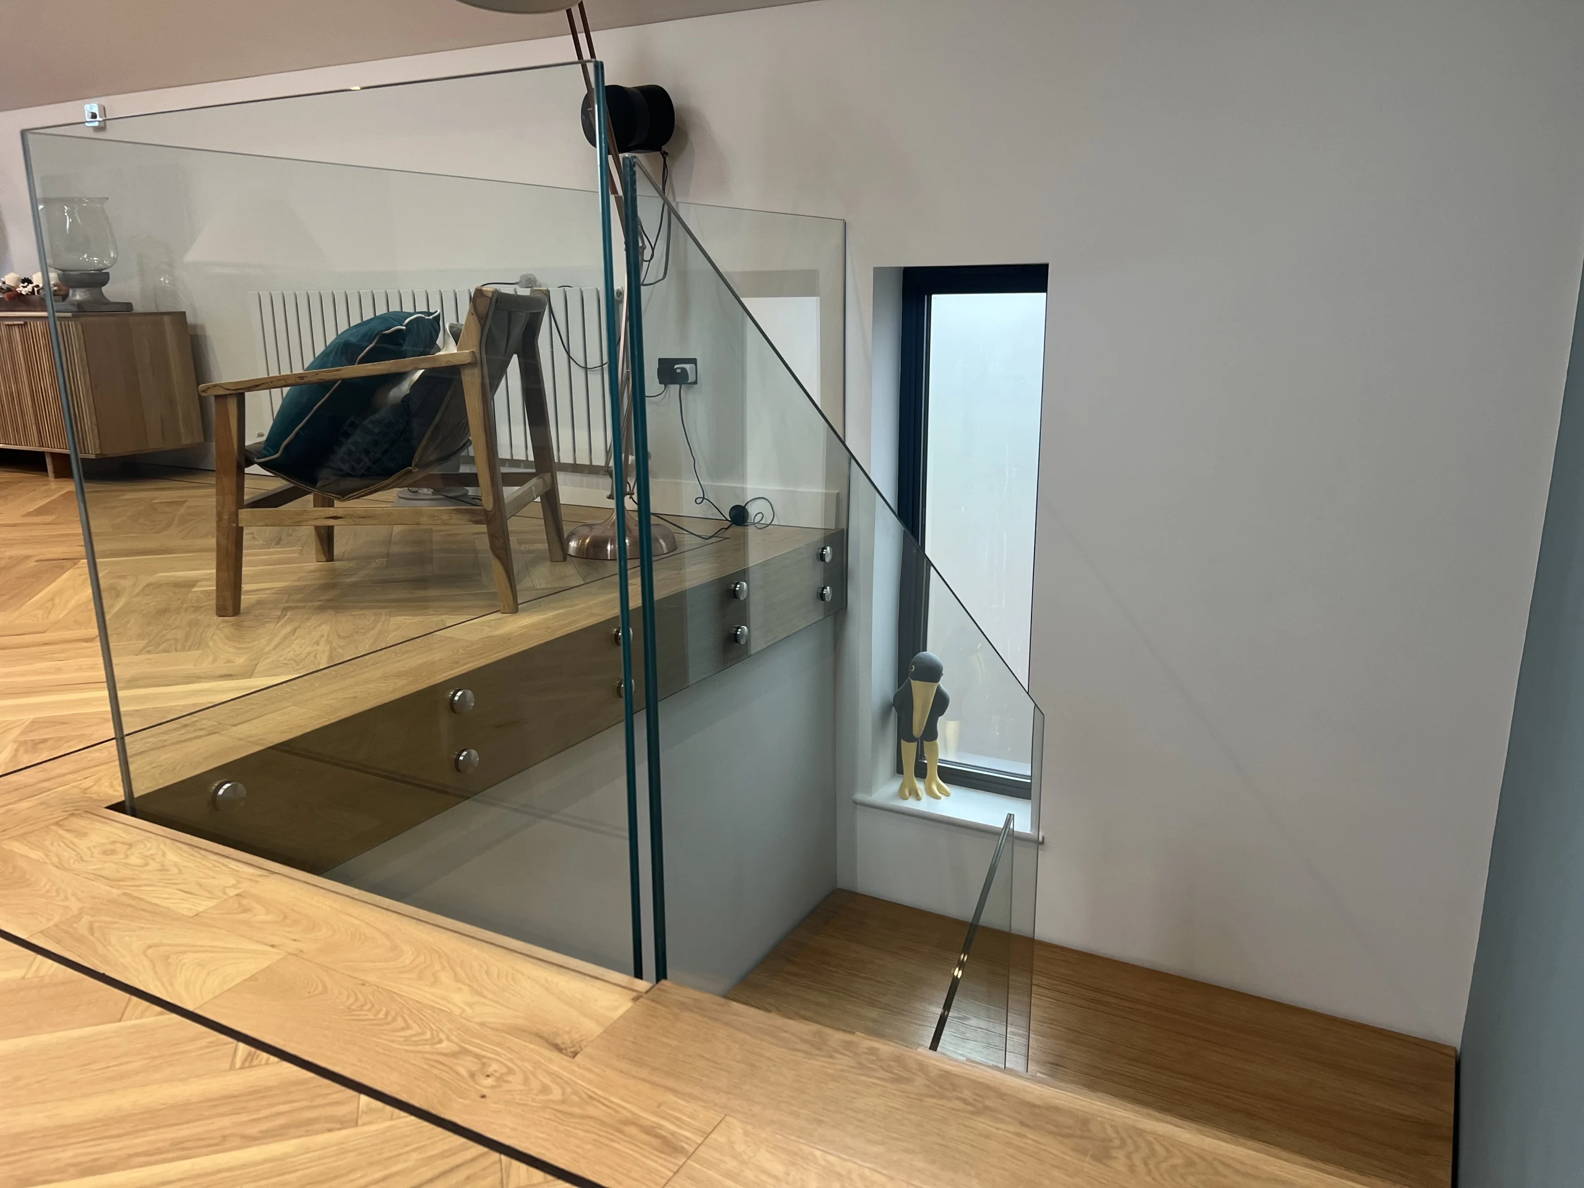
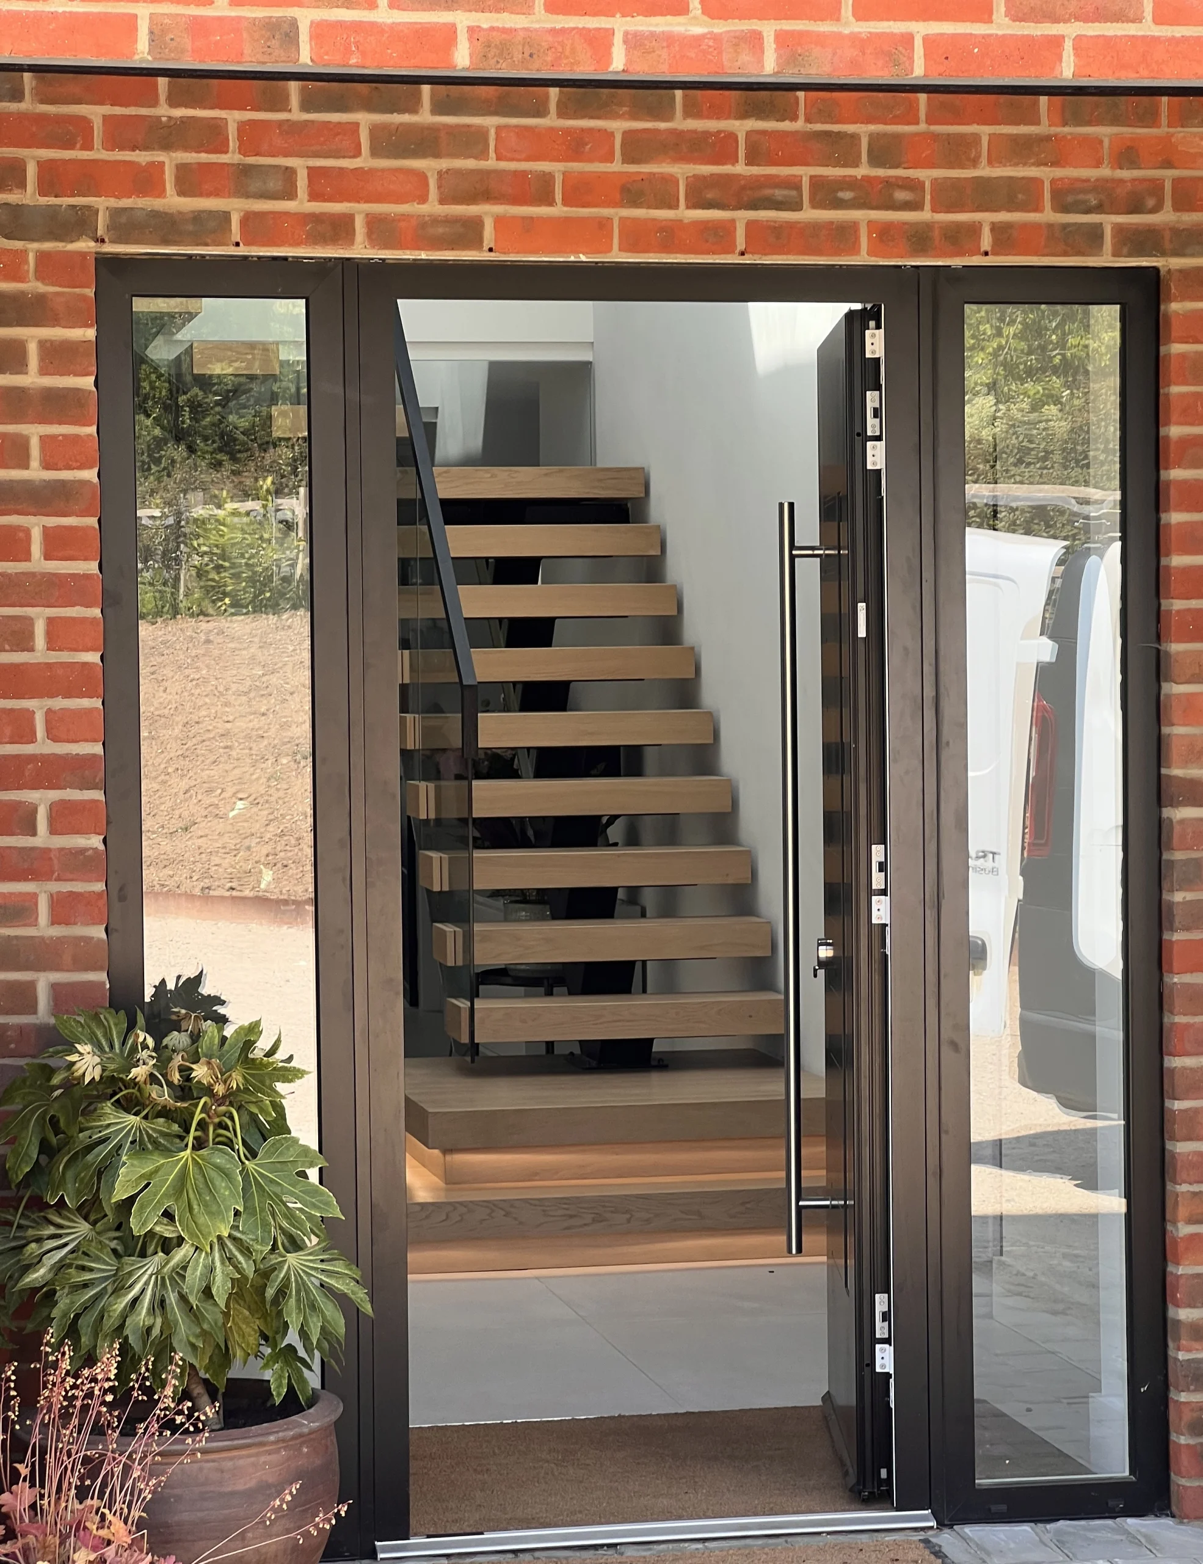
Frameless glass balustrade — specified to DIN 18008-4:2024-12 and compatible with both floating cantilever (channel-fixed to tread) and central spine (post-fixed from tread carrier) installations.
Which System for Which Building Type
Rather than abstract engineering, here's the practical guidance: which German building types suit which system.
Executive Villa (Neubau)
→ Floating CantileverNew-build villas in Killesberg, Grünwald, Blankenese — structural walls designed to accommodate cantilever loads. Maximum visual impact in double-height entrance halls.
Wilhelminische Altbau
→ Central SpineBerlin-Charlottenburg, Hamburg-Eppendorf, Frankfurt-Nordend. Multi-flight, 3.4 m ceilings, uncertain wall composition. Spine minimises structural intervention.
Bodensee / Ostsee Villa
→ Floating CantileverLake-facing glass walls need unobstructed sightlines. Floating treads with frameless glass balustrade maximise the panorama — no spine column blocking the view.
Denkmalschutz Conversion
→ Central SpineListed buildings in Heidelberg, Freiburg, Lübeck. Minimal wall drilling (2 connection points vs 12+ anchors). Heritage authorities prefer reversible interventions.
Schwarzwald / Alpine Villa
→ Central Spine + OakTimber-tradition context. Central spine with wide-plank oak treads bridges contemporary engineering and Schwarzwaldhaus warmth. Spine in brushed stainless or bronze finish.
Duplex Apartment
→ Either — Depends on WallBerlin maisonettes: party walls are structural → floating works. Hamburg maisonettes: internal walls often stud → spine. Survey determines the answer.
Pricing Comparison — Like for Like
Direct price comparison across identical configurations — same tread count, same materials, same balustrade specification. All prices supply-only, ex-works, delivered to Germany with IStructE structural calculations and LBO documentation.
| Configuration | Floating (EUR) | Central Spine (EUR) | Notes |
|---|---|---|---|
| Straight, 13 risers, oak, glass balustrade | €8,499 | €9,499 | Floating cheaper on straight — fewer fabrication components |
| L-shape, 14 risers, oak, glass balustrade | €10,800 | €10,800 | Price convergence — spine's landing integration offsets extra steel |
| U-shape, 15 risers, oak, glass both sides | €13,500 | €12,200 | Spine cheaper — one continuous beam vs two separate wall-anchor runs |
| Multi-flight (3 flights), 20 risers, oak | €18,000+ | €14,500 | Spine significantly cheaper — structural efficiency in multi-flight |
| Straight, walnut, frameless glass | €11,200 | €12,400 | Material cost dominates — system difference marginal on premium treads |
| Add: glass balustrade upgrade (6 m) | +€2,940 (frameless) | +€2,940 (frameless) | Identical — glass cost doesn't vary by staircase system |
The pricing pattern: floating is cheaper on simple straight flights; pricing converges on L-shapes; spine becomes cheaper on U-shapes and multi-flight. The crossover point is typically at 14–15 risers with a direction change. Above that, spine's structural efficiency (one continuous beam vs multiple wall-anchor runs) gives it a cost advantage that widens with complexity.
Not Sure Which System? Let's Talk.
Send us your floor plan and we'll recommend the right system for your project — with a free, no-obligation quote for both options so you can compare side by side.
Get Free QuoteWorked Examples — 4 Real German Projects
Four project scenarios drawn from real Continox Germany enquiries — each showing why one system was chosen over the other.
Example 1 — Killesberg Villa, Stuttgart (Neubau)
Chosen: Floating Cantilever. New-build executive villa with 250 mm reinforced-concrete wall alongside the staircase void. Double-height entrance hall, panoramic glazing on the opposite wall. The architect specified floating to maximise visual lightness against the glass — a spine beam would have interrupted the sightline to the garden. U-shape, 15 risers, solid oak treads, frameless glass both flights. ~€15,800 supply-only.
Example 2 — Charlottenburg Altbau, Berlin (Renovation)
Chosen: Central Spine. Wilhelminische apartment with 3.4 m ceilings and an existing timber staircase to be replaced. The internal walls were mixed: one side solid masonry (loadbearing), the other side 100 mm lightweight partition. Floating was viable on the masonry side only — meaning the second flight (after the half-landing) would have needed a different system. Central spine provided a consistent aesthetic through all three flights with only two structural connection points. Multi-flight (3 flights), 20 risers, powder-coated black, oak treads, glass panels. ~€15,200 supply-only.
Example 3 — Bodensee Lakefront, Überlingen (Neubau)
Chosen: Floating Cantilever. Lake-facing villa with floor-to-ceiling glazing on the south elevation. The staircase runs parallel to the lake view — any spine beam would have created a visual obstruction. The structural concrete core was designed from the outset with cantilever pockets. Straight flight, 13 risers, oak treads, frameless glass with marine-grade 316 stainless fixings. ~€9,800 supply-only.
Example 4 — Eppendorf Maisonette, Hamburg (Renovation)
Chosen: Central Spine. Upper-floor maisonette in a converted Gründerzeit villa. The staircase opening was cut through the existing timber floor — no structural walls adjacent to the opening on either side. A freestanding central spine was the only viable modern solution without major structural reinforcement. L-shape, 14 risers, brushed stainless spine, walnut treads, glass balustrade. ~€13,600 supply-only.
When You Might Use Both
It's more common than you'd think. Several Continox Germany projects have specified floating cantilever for the main architectural staircase (ground-to-first, visible from the entrance) and central spine for the secondary staircase (first-to-second, or basement access). The logic is straightforward: the main staircase is the visual centrepiece where maximum impact justifies the structural investment; the secondary staircase needs to be equally well-built but serves a practical rather than showpiece function. Ordering both from the same supplier ensures consistent material specification, matching finishes, and a single delivery — which simplifies logistics and saves on transport costs.
We also supply external staircases and balcony railings that can be combined with either internal system as a single project order.

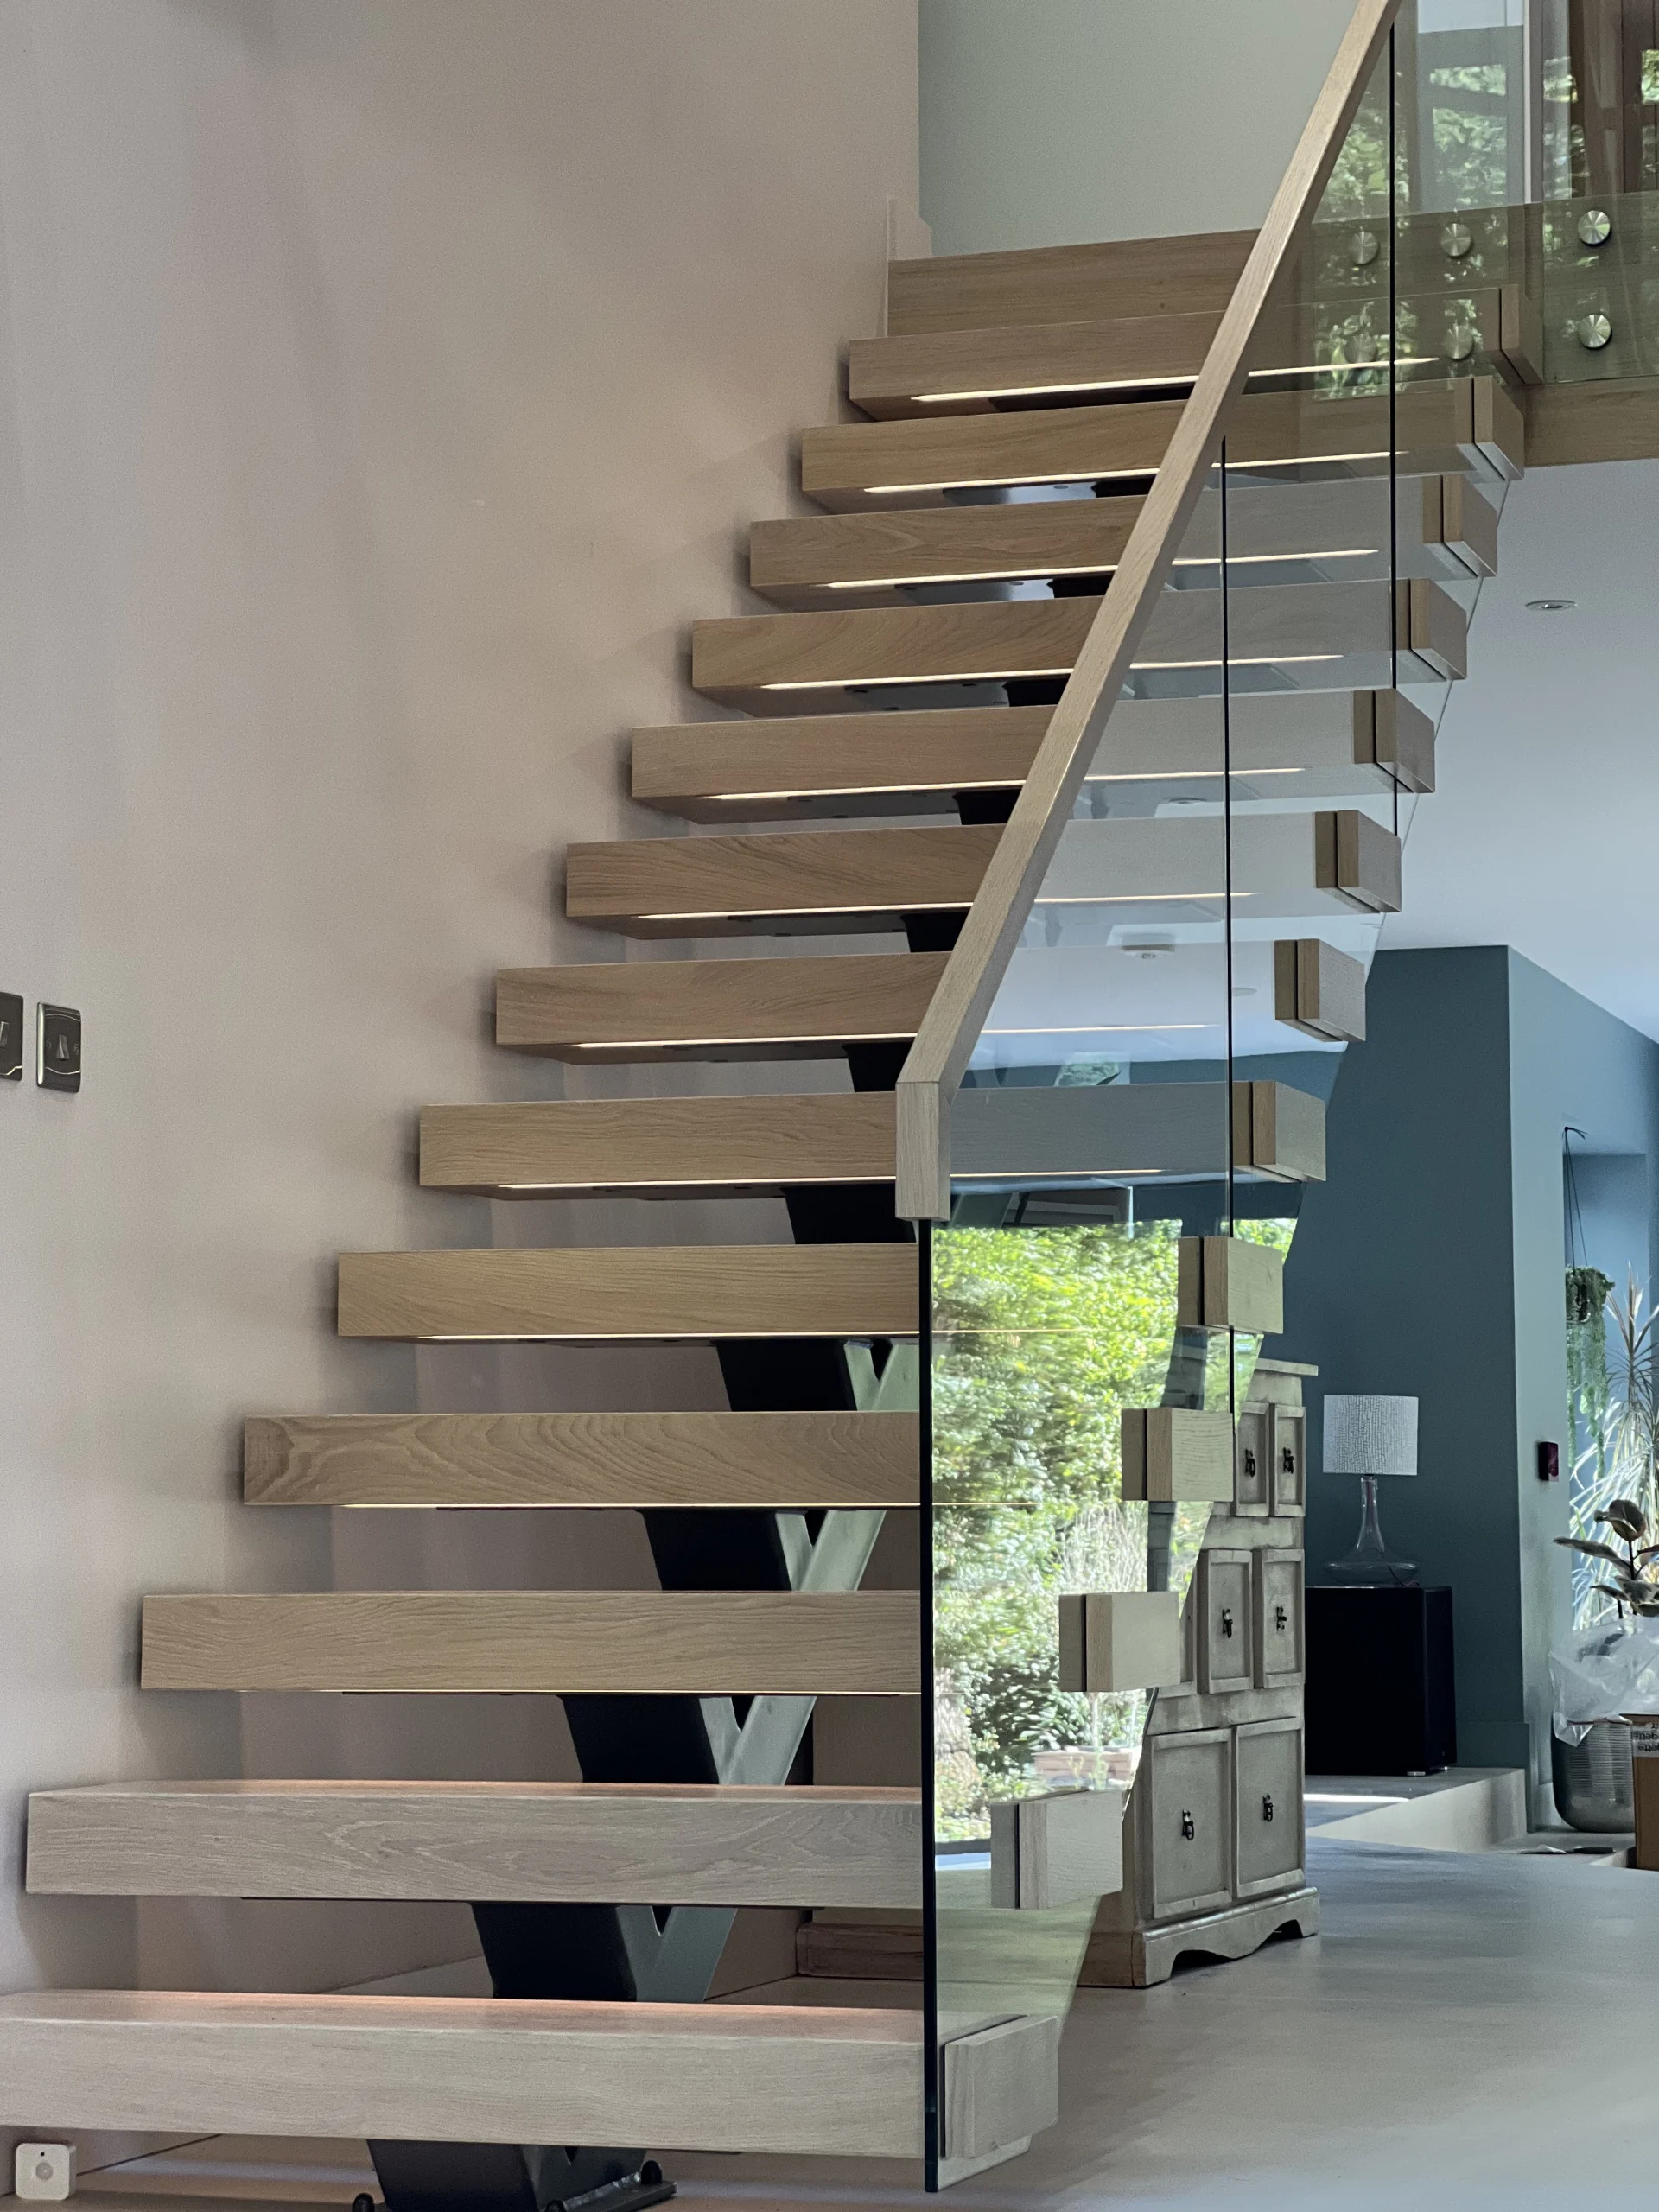
Oak-capped glass balustrade — this handrail detail works identically on both floating cantilever and central spine installations, maintaining visual consistency when both systems are used in the same property.
Why Continox for Either System
10 Reasons — Regardless of System Choice
- Both systems from one manufacturer — floating cantilever and central spine fabricated at the same EN 1090-1 EXC2 facility, ensuring identical quality standards
- IStructE Chartered Structural Engineer sign-off — structural calculations for both systems certified by a UK Institution of Structural Engineers member
- Eurocode + German national annex — load calculations per DIN EN 1991-1-1/NA, accepted by every Prüfingenieur in Germany
- State-specific LBO documentation — compliance cover sheets for all 16 Bundesländer included with every order
- DIN 18065:2020-08 full compliance — staircase dimensions per current German standard for both systems
- DIN 18008-4:2024-12 glass specification — absturzsichernde Verglasung compatible with both floating and spine mounting methods
- 5-year warranty — all materials covered against manufacturing defect for both systems
- Supply-only pricing 25–35% below German equivalent — same EN 1090-1 EXC2 standard at lower production cost
- 1–3 day transit — intra-EU delivery from Kraków facility, zero customs duty
- Side-by-side quoting — request both systems quoted for the same project to compare pricing and engineering trade-offs
Get Both Systems Quoted — Side by Side
Send us your project details and we'll quote both floating cantilever and central spine — same specification, same materials — so you can compare engineering and pricing before you decide.
Get Free QuoteFrequently Asked Questions
Which is cheaper — floating or central spine?
For simple straight flights, floating is cheaper (from €7,999 vs €8,999). For L-shapes, pricing converges. For U-shapes and multi-flight configurations, central spine is cheaper because one continuous beam costs less than multiple wall-anchor runs. The crossover is typically around 14–15 risers with a direction change.
Can I have a floating staircase without a structural wall?
No. Floating cantilever treads require a structural wall (200 mm+ masonry or reinforced concrete) to anchor the cantilever brackets. Lightweight stud walls, drylined partitions and most timber-frame constructions cannot support the loads. If you don't have a structural wall, central spine is the right system — it's fully self-supporting with only floor-level connections.
Do both systems comply with DIN 18065?
Yes. DIN 18065:2020-08 specifies dimensional requirements (rise, going, headroom, width, handrail heights) — these apply equally to both floating and central spine systems. The standard doesn't distinguish between construction methods; it governs the finished staircase geometry regardless of how the treads are supported.
Which system is better for a Berlin Altbau renovation?
Central spine is almost always the better choice for Berlin Altbau renovations. The reasons: multi-flight configurations with 3.2–3.6 m ceilings, mixed wall construction (some loadbearing, some not), and BauO Bln §34's Setzstufen requirement on notwendige Treppen (which is easier to integrate with spine). Central spine also requires only two structural connection points vs 12–16 wall anchors.
Is one system louder than the other?
Floating cantilever tends to be slightly quieter because the wall mass absorbs vibration energy from the cantilever brackets. Central spine can transmit minor vibration through the beam to floor connections. In practice, the difference is small and manageable with rubber isolation pads at spine connection points. For maisonettes and multi-occupancy buildings subject to DIN 4109 Schallschutz requirements, the floating system has a marginal acoustic advantage.
Can I use glass balustrades with both systems?
Yes. Both systems support frameless and framed glass balustrades specified to DIN 18008-4:2024-12. The mounting method differs — channel-fixed to the tread edge on floating, post-fixed from the tread carrier or spine on central spine — but the glass specification, barrier performance and visual result are identical.
Which system works better in a Hochhaus (high-rise)?
Central spine is the preferred system for Hochhäuser (buildings >22 m). In Sicherheitstreppenräume with Druckbelüftung (pressurised safety stairwells), the spine's self-supporting structure integrates more cleanly than wall-anchored cantilevers, and the minimum 1.25 m Laufbreite requirement is more straightforward to achieve with a centrally-positioned spine.
Do the treads on a floating staircase move when you walk on them?
Every cantilever deflects under load — that's structural engineering, not a defect. Continox floating staircases are engineered to deflect within DIN EN 1991-1-1/NA serviceability limits (typically L/300). The deflection is imperceptible in normal use — you won't feel it walking. If you deliberately push down on the tread tip, you may detect movement of 1–2 mm, which is within specification. Central spine has virtually zero perceptible deflection.
Can Continox quote both systems for the same project?
Yes — and we encourage it. Send us your floor plan and we'll return side-by-side quotes for floating cantilever and central spine at the same specification (same treads, same balustrade, same finish). This lets you compare pricing, engineering requirements and any LBO implications before committing. There's no charge for the second quote.
What warranty applies to both systems?
Both floating cantilever and central spine systems carry a 5-year warranty against manufacturing defect on all Continox-supplied materials — steelwork, glass, timber treads and fixings. The warranty covers material and fabrication defects; installation workmanship is the responsibility of the client's appointed contractor.
Floating, Spine, or Both — Start Your Project
EN 1090-1 EXC2 certified, IStructE structural calculations, full Landesbauordnung documentation. Get your free quote for either system — or both — today.
Get Free Quote