

French Building Code Staircase Regulations — The Complete Guide for Architects
Everything you need to know about staircase regulations in France — Code de la construction et de l'habitation (CCH), NF P 21-210, arrêtés d'accessibilité, ERP classification and how Continox delivers compliant bespoke staircases across France.
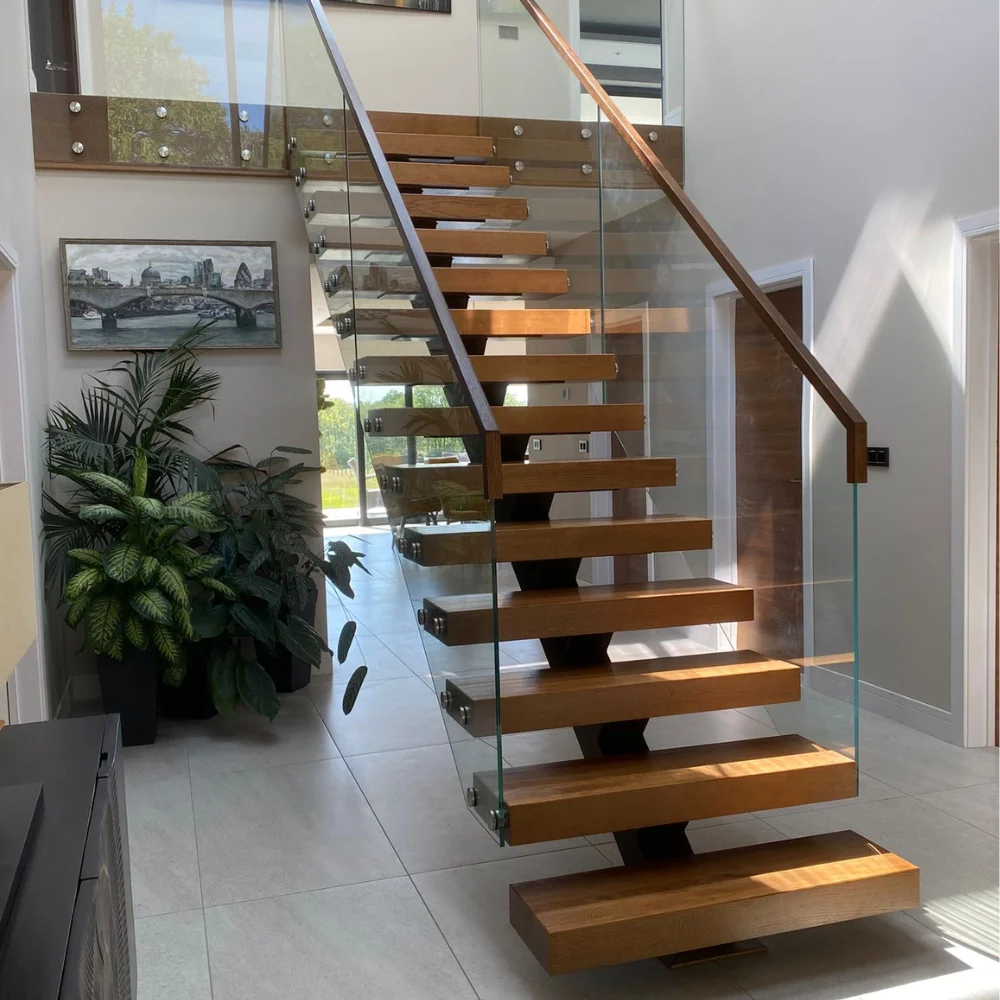
Central spine staircase with oak treads and frameless glass balustrade — engineered to satisfy CCH dimensional requirements for habitation privée classification.
French staircase regulations are scattered across multiple legal texts — and that fragmentation is the single biggest source of confusion for architects, maîtres d'œuvre and developers working on residential and commercial projects in France. Unlike Germany's consolidated DIN 18065 or Spain's CTE DB-SUA, France distributes its staircase requirements across the Code de la construction et de l'habitation (CCH), specific NF standards, ministerial arrêtés on accessibility, and ERP-specific rules that vary by building type and category.
This guide consolidates everything into one reference — the dimensional requirements, the guard height rules, the accessibility provisions, and the critical distinction between habitation privée and ERP (Établissement Recevant du Public) that determines which set of rules applies to your project. Whether you're specifying a floating staircase for a Paris apartment, a central spine system for a Côte d'Azur villa, or a bespoke staircase for a commercial ERP space in Lyon, the regulatory framework is the same — it's just applied differently depending on classification. Continox supplies every staircase with a compliance schedule referencing the relevant CCH articles, NF standards and arrêtés for your specific project, alongside glass balustrade and balcony railing specifications to match.
French staircase regulations are governed by the Code de la construction et de l'habitation (CCH) for general building safety, NF P 21-210 for timber staircase dimensions, and arrêtés d'accessibilité for accessibility compliance in ERP and collective housing. Key requirements for habitation privée: minimum 80 cm clear width, maximum 21 cm riser height (hauteur de marche), minimum 21 cm going (giron). For ERP: minimum 120 cm width, handrails both sides (mains courantes), contrasting nosings (nez de marche). Continox supplies all staircases with a project-specific compliance schedule.
- The French Regulatory Framework — How It Fits Together
- Code de la Construction (CCH) — Core Requirements
- Dimensional Requirements — Habitation vs ERP
- Guard Heights & Balustrade Rules
- Accessibility — Arrêtés & PMR Compliance
- Fire Safety — Escaliers de Secours & Dégagements
- ERP Classification — What Changes
- How Continox Handles French Compliance
- Frequently Asked Questions
The French Regulatory Framework — How It Fits Together
Here's the part that trips up even experienced French architects: there is no single "staircase standard" in France equivalent to Germany's DIN 18065. Instead, the requirements are distributed across several legal and normative texts that interact — and sometimes overlap — depending on the building's classification.
Code de la Construction et de l'Habitation (CCH)
The CCH is the primary legislative framework for all construction in France. It doesn't contain detailed staircase dimensions itself — instead, it establishes the general safety obligations (Articles L.111-1 to L.111-4) and delegates dimensional specifics to implementing arrêtés and referenced NF standards. Think of the CCH as the "constitution" — it sets principles, and the arrêtés and NF standards provide the operational detail.
NF P 21-210 & NF P 21-211 — Dimensional Standards
NF P 21-210 (escaliers en bois) provides dimensional guidance for timber staircases — riser/going ratios, headroom, width. While technically a timber-specific standard, its dimensional framework is widely referenced for all staircase materials in habitation privée. NF P 21-211 covers terminology. For steel and glass staircases, there is no direct NF dimensional equivalent — the industry references NF P 21-210 by analogy, supplemented by Eurocode structural design (EN 1993 for steel, EN 1991 for loading).
Arrêtés d'Accessibilité — ERP & Collective Housing
The arrêté du 20 avril 2017 (replacing the older 2006/2007 texts) sets accessibility requirements for ERP (public-access buildings) and parties communes of collective housing. This is where the 120 cm width, double handrails, contrasting nosings and other PMR (Personnes à Mobilité Réduite) provisions come from. For habitation privée (individual houses and private apartments), these accessibility requirements do not apply — a critical distinction that affects specification and cost.
Règlement de Sécurité Incendie — Fire Safety
Fire safety for staircases in ERP is governed by the règlement de sécurité contre les risques d'incendie et de panique dans les ERP (arrêté du 25 juin 1980, consolidated). This sets requirements for escaliers de secours (fire-escape stairs), dégagements (escape routes), encloisonnement (enclosure) and materials reaction-to-fire classification. For habitation privée, the fire safety framework is lighter — governed by the arrêté du 31 janvier 1986 for habitations collectives.
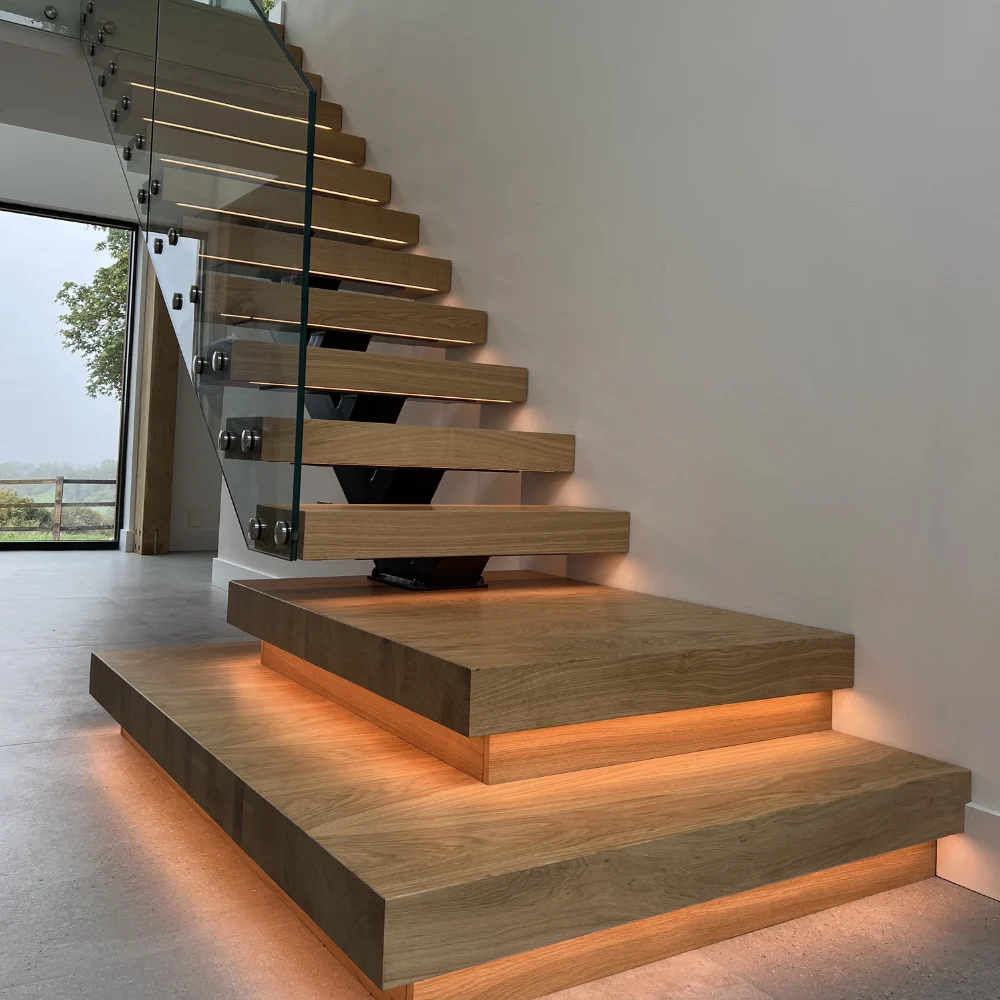
Central spine with integrated landing platform — a system that accommodates both habitation privée and ERP dimensional requirements depending on width specification.
Code de la Construction (CCH) — Core Requirements
The CCH establishes that every building must provide safe vertical circulation appropriate to its use and occupancy. The relevant articles for staircase design:
| CCH Article | Subject | Key Provision |
|---|---|---|
| L.111-1 | General construction safety | Buildings must ensure the safety of occupants — foundation for all staircase requirements |
| L.111-7 | Accessibility | ERP and collective housing must be accessible to persons with reduced mobility (PMR) |
| R.111-5 | Guards and barriers | Garde-corps (guards) required where fall height exceeds 1 m; minimum height defined by NF P 01-012 |
| R.111-15 | Staircase dimensions | References implementing arrêtés for dimensional requirements by building classification |
| R.123-1 to R.123-55 | ERP safety | Fire safety, evacuation routes, dégagements — including staircase specifications for ERP |
The CCH creates a two-tier regulatory system: habitation privée (private dwellings — maisons individuelles and appartements privatifs) and ERP/habitations collectives (public-access buildings and communal areas of apartment buildings). The dimensional requirements, accessibility obligations and fire-safety provisions are substantially different between these two tiers. Getting the classification right at the start of the project is essential — it determines which set of rules applies to every aspect of staircase design.
Dimensional Requirements — Habitation vs ERP
This is the table every French architect needs. The dimensional requirements differ significantly between habitation privée and ERP — and the going/riser relationship follows the Blondel formula (2h + g = 600–640 mm), which is France's equivalent of Germany's Schrittmaßregel.
| Parameter | Habitation Privée | ERP / Parties Communes | Notes |
|---|---|---|---|
| Largeur minimale (clear width) | 80 cm | 120 cm (140 cm if >50 persons) | Measured between handrails or walls |
| Hauteur de marche max (riser) | 21 cm | 17 cm (16 cm recommended) | ERP limit is significantly lower |
| Giron minimum (going) | 21 cm | 28 cm | Measured on the walking line (ligne de foulée) |
| Formule de Blondel | 2h + g = 600–640 mm | 2h + g = 600–640 mm | Same formula, different h/g limits |
| Échappée (headroom) | 190 cm minimum | 200 cm minimum | Measured vertically from tread nosing to soffit |
| Reculement (stairwell length) | Per Blondel formula | Per Blondel formula + palier de repos | ERP requires intermediate landings every 25 risers max |
| Main courante (handrail) | One side minimum | Both sides (continues 28 cm beyond top/bottom) | ERP handrails must be continuous and graspable |
| Nez de marche (nosing) | No specific contrast requirement | Contrasting colour, non-slip, 3 cm visibility | ERP requires visual + tactile contrast on first/last step |
| Garde-corps (guard) height | Per NF P 01-012 (see guards section) | Per NF P 01-012 + arrêté accessibilité | Minimum 90 cm typical, 100 cm for fall height >6 m |
Guard Heights & Balustrade Rules
French guard (garde-corps) requirements are governed by NF P 01-012 ("Règles de sécurité relatives aux dimensions des garde-corps et rampes d'escalier") — a standard that applies regardless of whether the building is habitation privée or ERP.
| Fall Height (Hauteur de chute) | Minimum Guard Height | Notes |
|---|---|---|
| < 1 m | No guard required | Below 1 m fall height, no obligation |
| 1–6 m | 90 cm minimum | Standard for most residential staircases |
| > 6 m | 100 cm minimum | Applies to upper floors of multi-storey buildings |
| Along the staircase flight | 90 cm from tread nosing | Measured vertically from nez de marche to top of guard |
| At landing/palier | 100 cm | Landing guards are measured from finished floor level |
Glass Balustrade Specifics
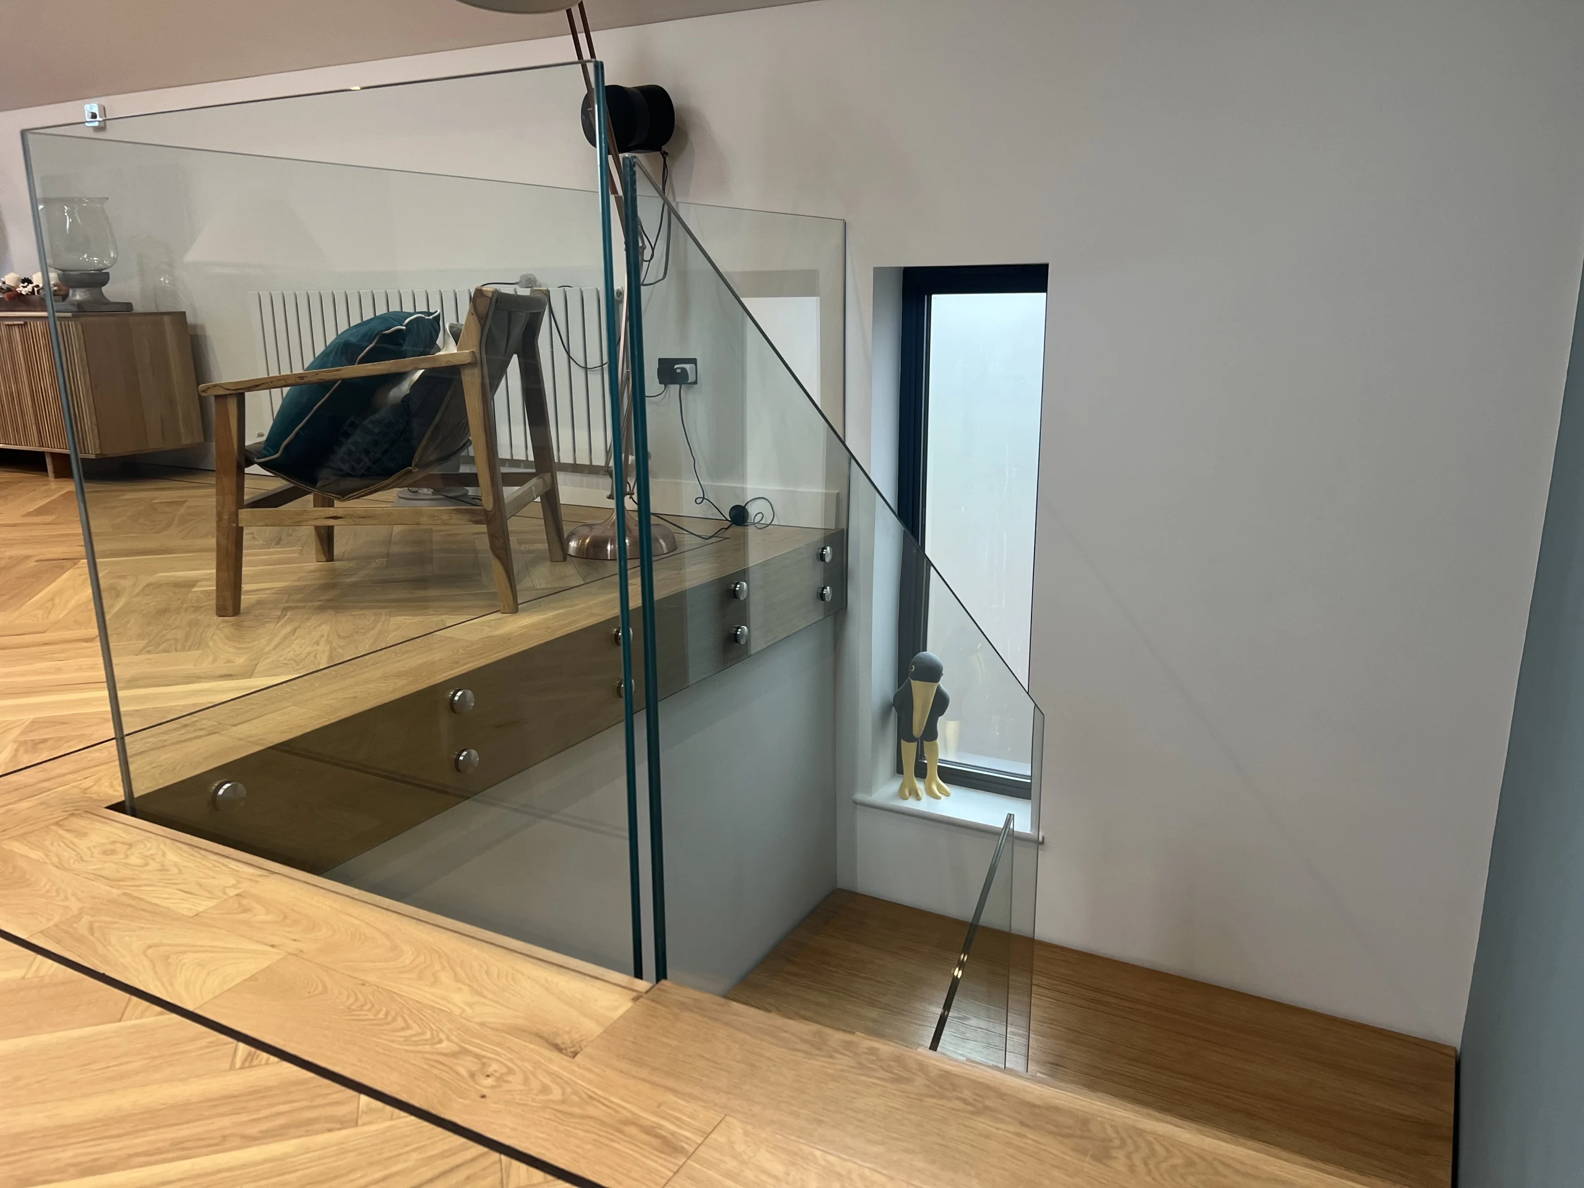
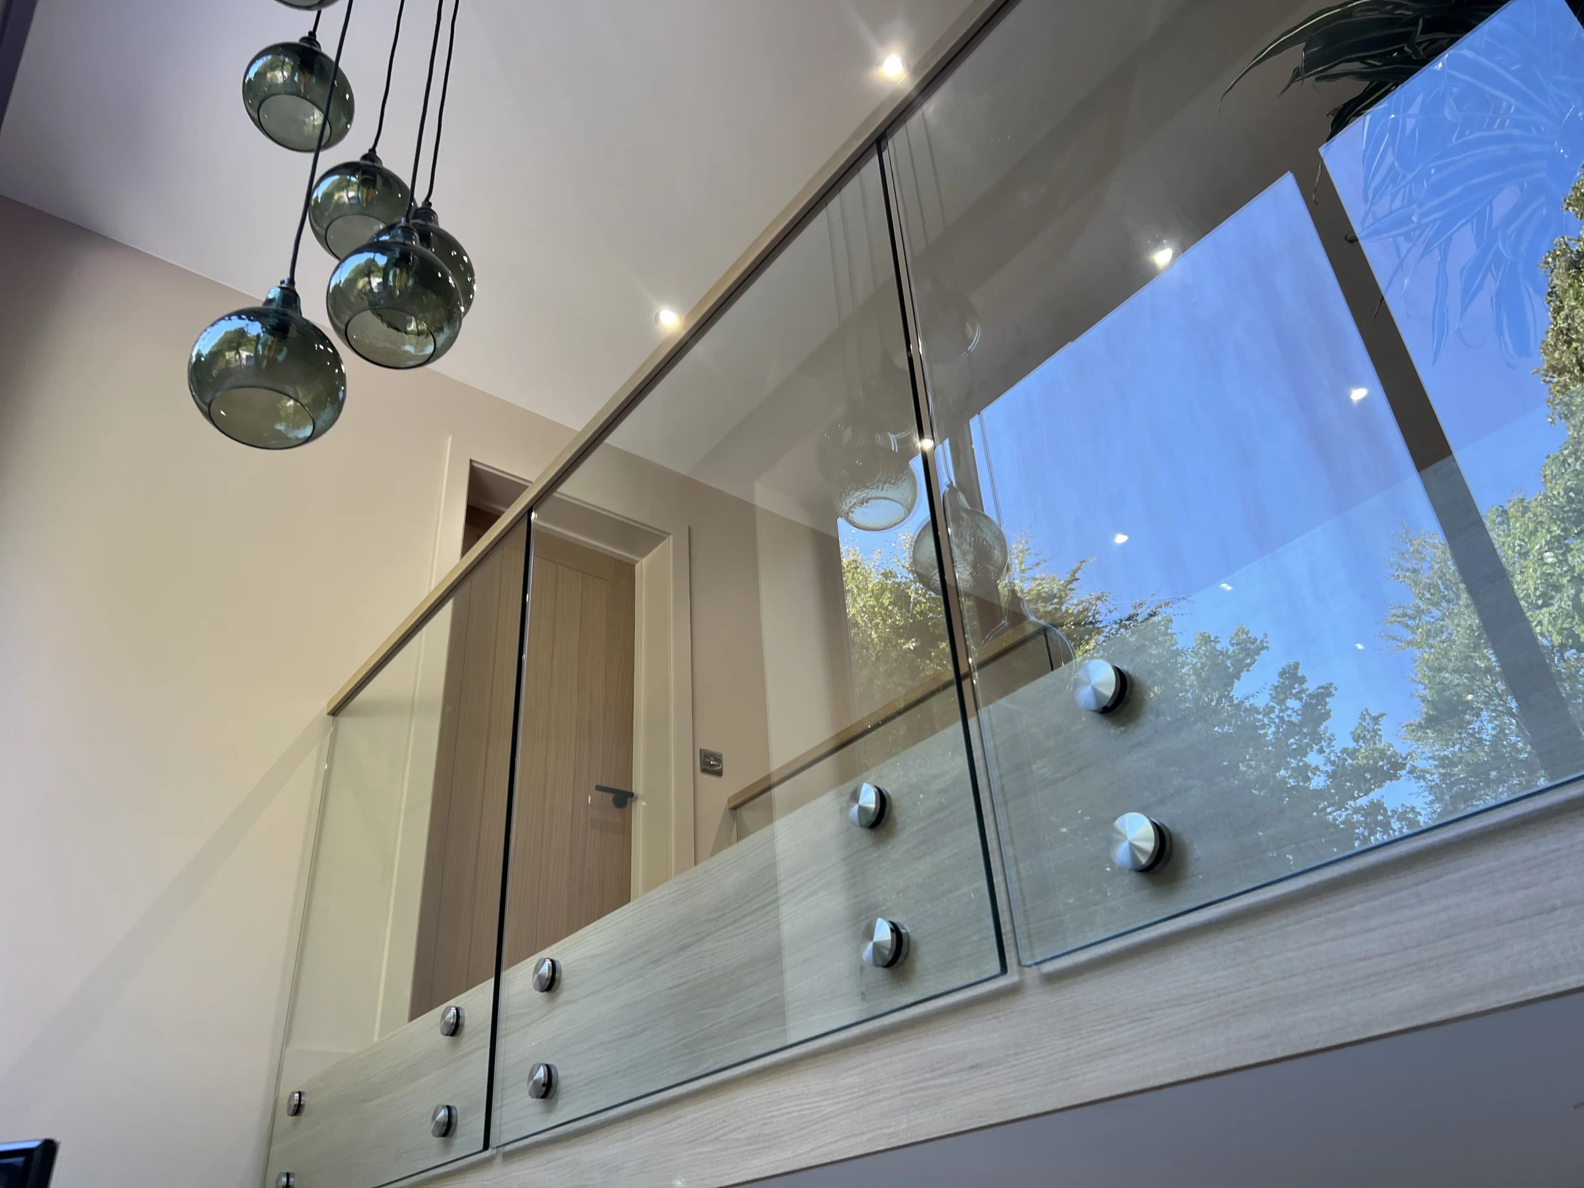
For frameless glass balustrades in France, the glass must comply with NF EN 12150 (tempered glass) and NF EN 14449 (laminated safety glass). The standard specification for garde-corps vitré is VSG (verre feuilleté de sécurité) — laminated safety glass with minimum 1.52 mm PVB interlayer — meeting the impact-resistance requirements for garde-corps de protection against falling. Continox specifies all French glass balustrades to NF EN 12600 pendulum-impact test Category 1 (1B1) as standard.
Accessibility — Arrêtés & PMR Compliance
Accessibility requirements in France are driven by the arrêté du 20 avril 2017, which consolidates earlier texts and applies to all ERP (any category, any type) and parties communes of habitations collectives (apartment buildings with communal stairs). These requirements do not apply to the interior of individual private dwellings (maisons individuelles, appartements privatifs).
ERP & Parties Communes — Accessibility Checklist
- Width: minimum 120 cm between handrails (140 cm if serving >50 persons)
- Handrails: both sides, continuous, graspable (diameter 30–50 mm), extending 28 cm beyond top and bottom steps horizontally
- Nez de marche: contrasting colour (50% luminance contrast minimum), non-slip, 3 cm visibility from above and front
- Éveil de vigilance: tactile warning strip (bande d'éveil de vigilance) at top of each flight, 40 cm from first nosing
- Palier de repos: landing every 25 risers maximum
- Éclairage: minimum 150 lux on treads for ERP
- Riser/going: maximum 17 cm riser, minimum 28 cm going
- Contremarches: closed risers (contremarches fermées) recommended in ERP for PMR safety
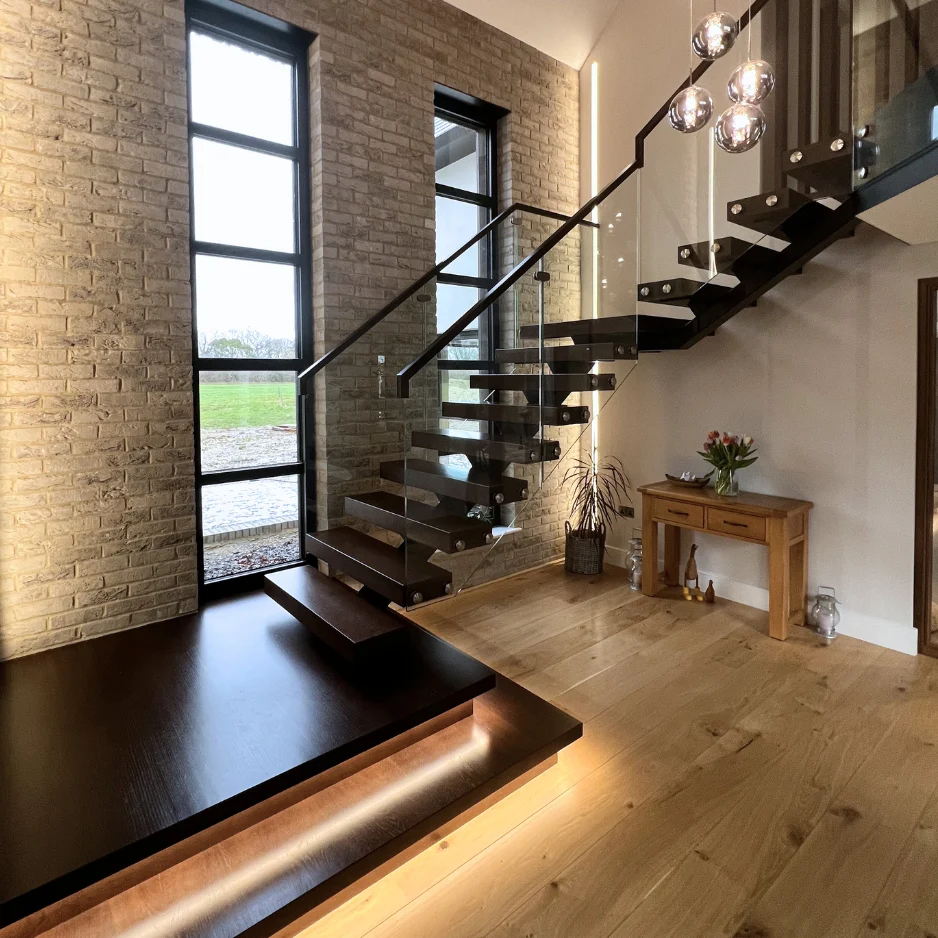
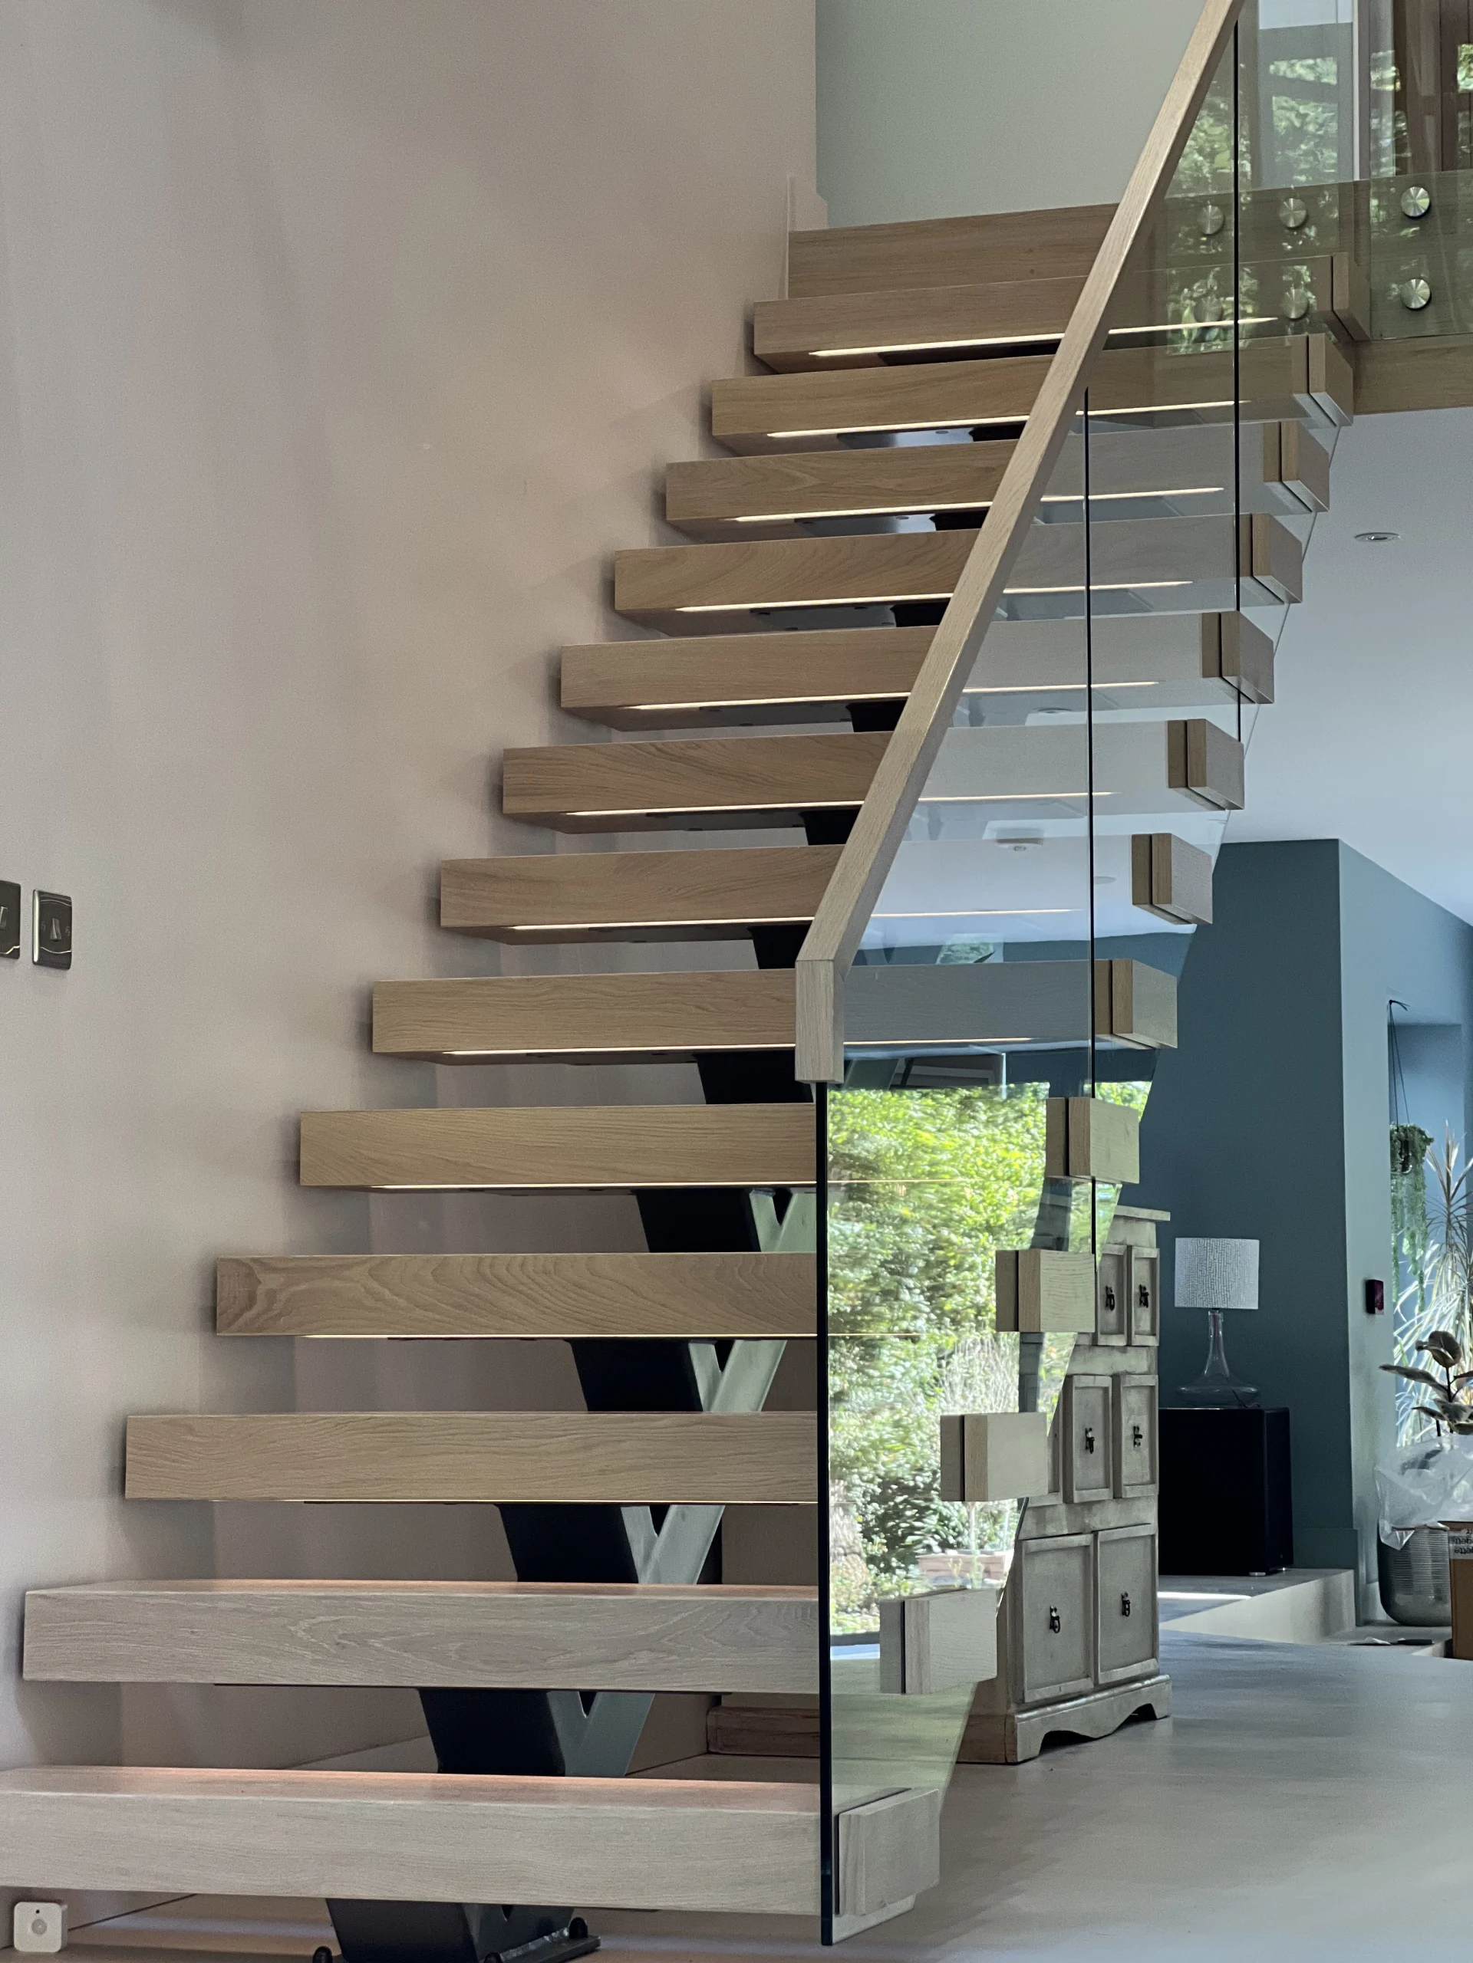
Premium central spine system — configurable with closed risers, double handrails and contrasting nosings for ERP compliance, or open-riser with single handrail for habitation privée.
Fire Safety — Escaliers de Secours & Dégagements
French fire-safety requirements for staircases depend on building classification. The two key texts:
ERP — Arrêté du 25 juin 1980
ERP staircases must satisfy dégagement (escape route) requirements: minimum width based on the number of persons to be evacuated (UP = unité de passage = 60 cm; 1 UP for ≤19 persons, 2 UP for 20–50, etc.), encloisonnement (enclosure) with fire-rated walls and doors for multi-storey ERP, and materials with specified reaction-to-fire classification. External fire-escape stairs (escaliers extérieurs de secours) must be in non-combustible materials — steel construction with galvanised finish is the standard specification.
Habitations Collectives — Arrêté du 31 janvier 1986
For collective housing (habitations collectives), the staircase in the partie commune must be enclosed in a cage d'escalier with fire-rated walls. The staircase materials themselves have no specific reaction-to-fire requirement beyond the general CCH safety obligation — meaning steel, glass and timber staircases are all permissible provided the enclosing structure meets the fire-rating specification.
For private individual houses (maisons individuelles) and private apartment interiors (intérieur d'appartement), the fire-safety requirements for the staircase itself are minimal. There is no encloisonnement requirement, no specified reaction-to-fire classification for the staircase materials, and no dégagement calculation. The general CCH safety obligation applies — which means the staircase must be structurally sound and not create a hazard — but the detailed fire-safety provisions that apply to ERP and habitations collectives do not extend to the private interior.
ERP Classification — What Changes
ERP (Établissement Recevant du Public) classification is governed by CCH Articles R.123-1 to R.123-55. The classification determines which fire-safety, accessibility and dimensional requirements apply. For staircase design, the key variables are type (activity — J for residential care, M for commercial, W for offices, etc.) and category (1st through 5th, based on public capacity).
| ERP Category | Public Capacity | Staircase Impact |
|---|---|---|
| 5th (petit ERP) | < 200–300 (varies by type) | Simplified rules; accessibility still applies; 120 cm min width |
| 4th | ≤ 300 | Full fire-safety rules; encloisonnement required for staircases above R+1 |
| 3rd | 301–700 | Full rules + increased dégagement width (2 UP minimum) |
| 2nd | 701–1,500 | Full rules + commission de sécurité inspection before opening |
| 1st | > 1,500 | Most stringent — pressurised stairwells, smoke extraction, full encloisonnement |

Need Help With French Regulatory Compliance?
Every Continox staircase supplied to France includes a project-specific compliance schedule — CCH, NF standards and accessibility provisions. Get your free quote with full technical documentation.
Get Free QuoteHow Continox Handles French Compliance
Continox French Compliance Documentation
- Project classification assessment: habitation privée vs ERP — confirmed at quotation stage to determine which regulatory tier applies
- Dimensional compliance schedule: Blondel formula verification (2h+g = 600–640 mm), width, riser, going — referencing CCH + NF P 21-210
- Guard specification: NF P 01-012 garde-corps heights, glass specification to NF EN 12150 + NF EN 14449, impact resistance to NF EN 12600 Category 1
- Accessibility schedule (ERP/parties communes): handrail dimensions, nosing contrast, tactile warnings, palier de repos — referencing arrêté du 20 avril 2017
- EN 1090-1 EXC2 Declaration of Performance: CE-marked structural steelwork per EU Construction Products Regulation
- IStructE structural calculations: Eurocode load design with French national annexes (NF EN 1991-1-1/NA)
- Assembly drawings: step-by-step installation sequence for the project's appointed installer
Continox supplies the staircase, glass balustrade and supporting technical documentation — compliance schedule, structural calculations, DoP, assembly drawings. Final regulatory compliance verification, contrôle technique acceptance and the DAACT (Déclaration Attestant l'Achèvement et la Conformité des Travaux) remain the legal responsibility of the project's French-registered architect. Continox documentation is designed to support the architect's compliance process, not to replace it.
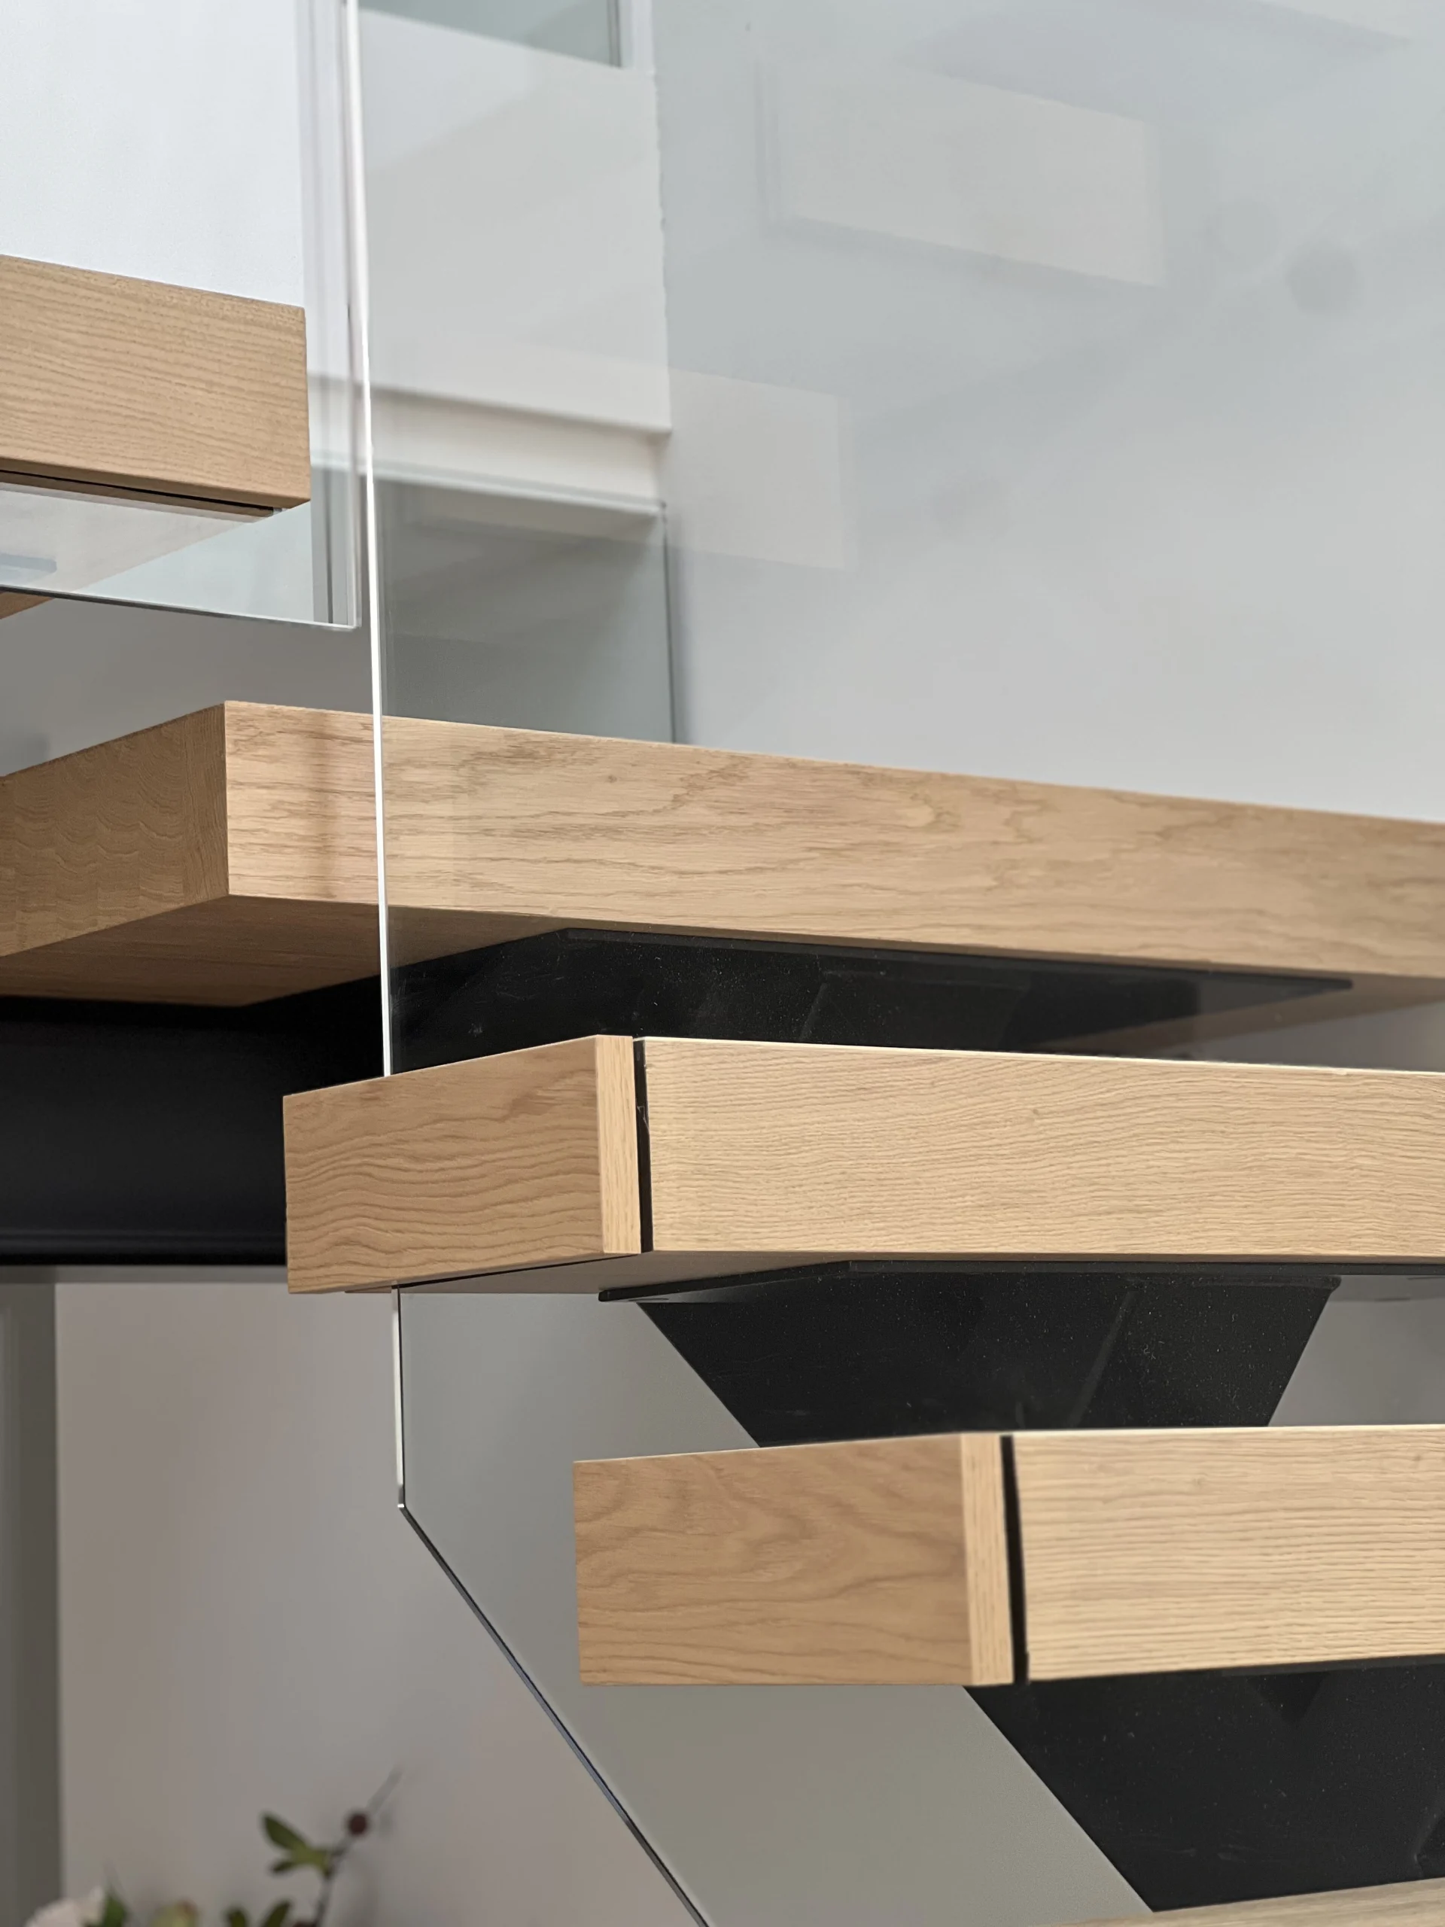
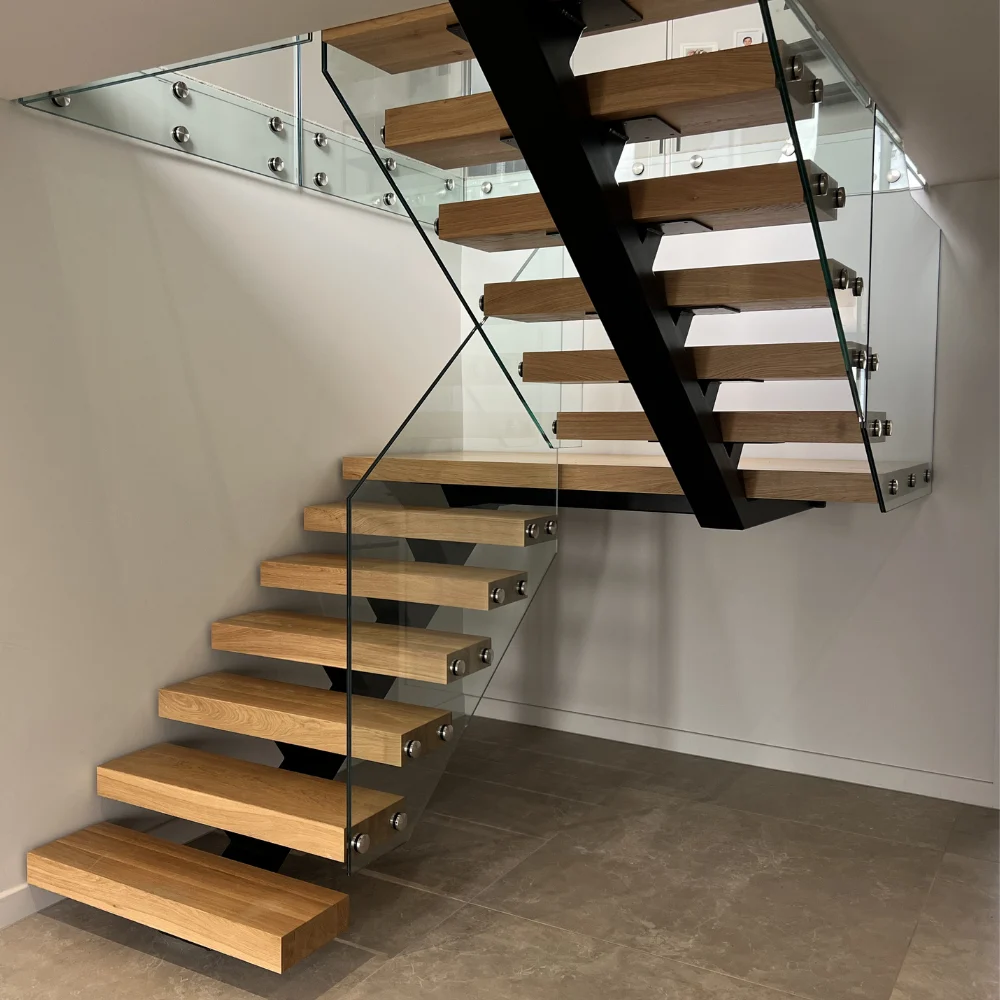
Solid oak tread detail — every tread is manufactured to the exact going dimension verified against the Blondel formula for the project's specific classification.
Ready to Specify Your French Project?
Free 3D visualisation, full compliance schedule, EN 1090-1 EXC2 structural documentation. Delivered as intra-EU supply — no customs, 3–5 days transit.
Get Free QuoteFrequently Asked Questions
What is the minimum staircase width for a private house in France?
For habitation privée (maisons individuelles and private apartment interiors), the minimum clear width is 80 cm. This is measured between walls or between wall and handrail. There is no requirement for double handrails — one side is sufficient. The ERP minimum of 120 cm does not apply to private dwellings.
What is the Blondel formula and how is it applied?
The Blondel formula (2h + g = 600–640 mm, where h = riser height and g = going) is the French ergonomic comfort formula for staircase design. It ensures a comfortable stride. For example: a 17 cm riser with a 28 cm going gives 2(170) + 280 = 620 mm — within range. Continox verifies the Blondel formula for every staircase and documents it in the compliance schedule.
Do accessibility rules apply to my villa staircase?
No. The arrêté d'accessibilité requirements (120 cm width, double handrails, contrasting nosings, tactile warnings) apply only to ERP and parties communes of habitations collectives. The interior staircase of a private villa (maison individuelle) or private apartment is classified as habitation privée and is exempt from these provisions.
What guard height is required for a staircase balustrade in France?
Per NF P 01-012: 90 cm minimum along the staircase flight (measured from tread nosing), 100 cm at landings (measured from finished floor). For fall heights exceeding 6 m, the minimum increases to 100 cm along the flight as well. These heights apply to all building types — habitation privée and ERP alike.
Can I use an open-riser staircase in France?
Yes, in habitation privée — there is no requirement for closed risers (contremarches) in private dwellings. In ERP, closed risers are recommended by the accessibility arrêté for PMR safety but not strictly mandated for all ERP types. The practical guidance: open risers are standard for villa interiors; closed risers are prudent for ERP projects to satisfy the contrôle technique inspector.
What glass specification is required for a garde-corps vitré?
French garde-corps vitré (glass guard) must use laminated safety glass (VSG) per NF EN 14449, with tempered components per NF EN 12150. Impact resistance must meet NF EN 12600 Category 1 (1B1) — the pendulum test for protective barriers. Continox standard specification is 10+10 mm tempered laminated with 1.52 mm PVB interlayer, meeting all three standards.
How does Continox handle ERP vs habitation privée classification?
At quotation stage, Continox confirms the project's classification — habitation privée or ERP (with type and category). This determines: dimensional limits (riser, going, width), accessibility provisions (handrails, nosings, tactile warnings), guard heights and fire-safety requirements. The compliance schedule in the technical pack references the correct regulatory tier throughout. Classification is confirmed by the project's architect.
Is EN 1090-1 EXC2 certification recognised in France?
Yes. EN 1090-1 is the European standard for structural steelwork execution, recognised in all EU member states including France. The CE marking and Declaration of Performance issued under EU Construction Products Regulation are automatically accepted by French contrôle technique bodies. No additional French-specific steelwork certification is required.
Who is legally responsible for staircase compliance in France?
The project's French-registered architect (architecte DPLG or architecte DE-HMONP) bears legal responsibility for regulatory compliance, including the staircase. Continox supplies the staircase and supporting documentation (compliance schedule, structural calculations, DoP). The architect verifies compliance, coordinates with the contrôle technique bureau, and signs the DAACT.
Does Continox supply fire-escape stairs for French ERP projects?
Yes. Continox supplies external fire-escape stairs (escaliers extérieurs de secours) in galvanised steel, specified to ERP dégagement requirements. Width is calculated per the UP (unité de passage) system based on the number of persons to be evacuated. Structural design follows Eurocode with French national annexes.
Start Your French Staircase Project
CCH compliance schedule, NF-standard glass specification, EN 1090-1 EXC2 structural documentation — all included with every Continox quote. Free 3D visualisation, no obligation.
Get Free Quote