

Habitation Privée vs ERP — Staircase Classification & What Changes
The single most important regulatory question for any French staircase project — is it habitation privée or ERP? Get this right and the rest of the specification follows. Get it wrong and the contrôle technique sends you back to the drawing board.
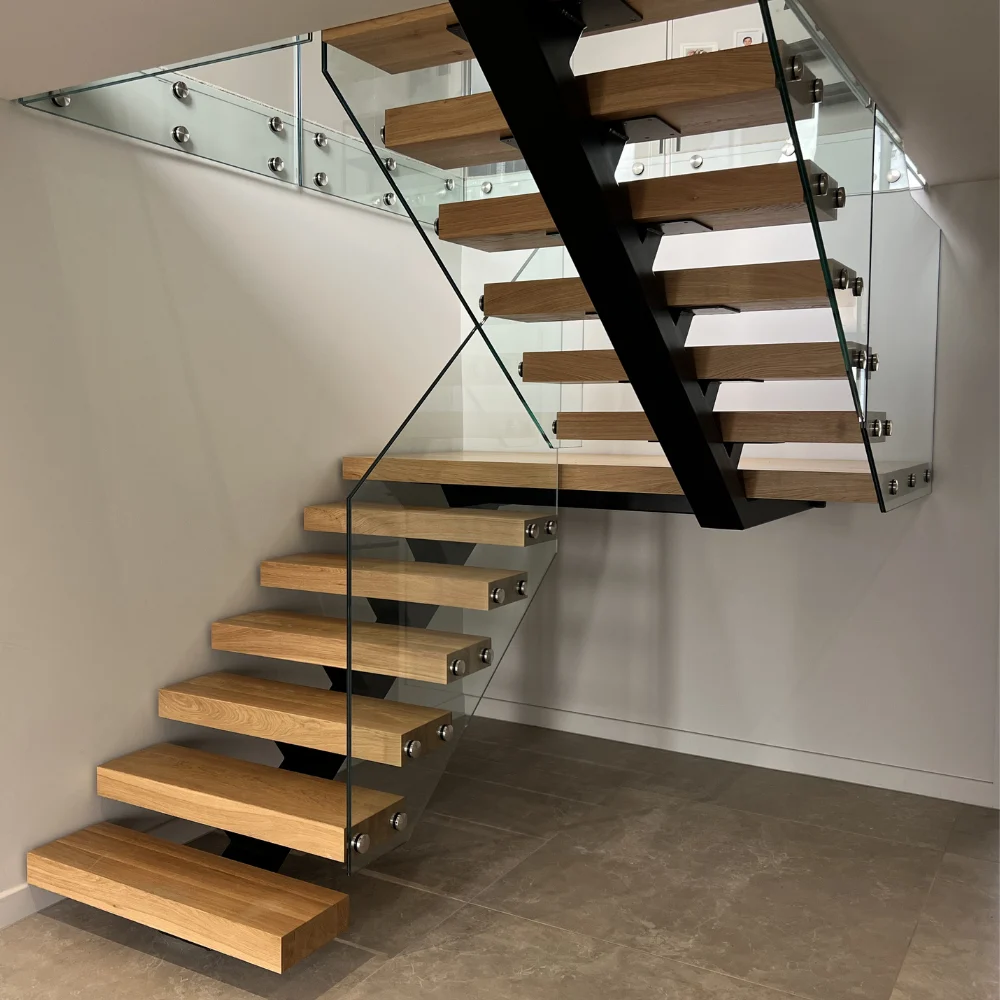
U-shape central spine — the same Continox system can be configured for habitation privée (80 cm width) or ERP (120 cm width with double handrails) depending on classification.
Here's the question we're asked at the start of nearly every French project: "Is my staircase classified as habitation privée or ERP?" The answer determines the dimensional limits, accessibility provisions, fire-safety requirements and ultimately the cost of the staircase. Get the classification wrong, and the contrôle technique inspector will reject the installation regardless of how well-built it is.
This guide is the practical decision framework — not a theoretical regulatory overview. We'll walk through the specific scenarios where the classification is obvious, the edge cases where it's genuinely ambiguous, and what each classification means for your modern staircase France specification. We supply both floating cantilever and central spine systems configured for either tier — habitation privée or ERP — alongside glass balustrades and external fire-escape staircases across France. For the underlying regulatory framework, see our companion guide on French building code staircase regulations.
Habitation privée = the interior of a private dwelling (maison individuelle, appartement privatif). Lighter rules: 80 cm minimum width, 21 cm max riser, single handrail, no accessibility provisions, minimal fire-safety requirements. ERP (Établissement Recevant du Public) = any building accessible to the public — shops, offices, hotels, restaurants, schools, healthcare. Stricter rules: 120 cm minimum width (140 cm if >50 persons), 17 cm max riser, double handrails, contrasting nosings, tactile warnings, fire-rated enclosure (encloisonnement) above R+1. Parties communes of apartment buildings follow ERP-style rules even though the building is residential.
- Why This Classification Matters
- The Decision Framework — 4 Questions
- Habitation Privée vs ERP — Side-by-Side
- Parties Communes — The Hybrid Tier
- ERP Categories — What Changes Within ERP
- Edge Cases — Mixed Use, Holiday Lets, Liberal Professions
- Cost Impact — Why ERP Costs More
- How Continox Handles Both Classifications
- Frequently Asked Questions
Why This Classification Matters
The habitation privée vs ERP distinction is the single biggest variable in French staircase specification. It affects:
- Dimensional limits — riser height (21 cm vs 17 cm max), going (21 cm vs 28 cm min), width (80 cm vs 120 cm min)
- Accessibility — handrails one side vs both sides, contrasting nosings, tactile warnings, palier de repos every 25 risers
- Fire safety — minimal for habitation privée; encloisonnement (fire-rated enclosure) above R+1 for ERP
- Materials — no specific reaction-to-fire classification for habitation privée; M0/M1 classification often required for ERP escape routes
- Cost — ERP specification typically adds 30–50% to staircase cost (wider treads, more steel, double handrails, closed risers, tactile elements)
- Approval process — habitation privée requires only architect sign-off; ERP requires contrôle technique bureau verification and (for categories 1–4) commission de sécurité inspection before opening
An architect specifying the same villa staircase as habitation privée vs ERP will deliver substantially different products. The earlier you confirm classification, the cleaner the project. Continox confirms this at quotation stage — a single email exchange that prevents weeks of late-stage redesign.
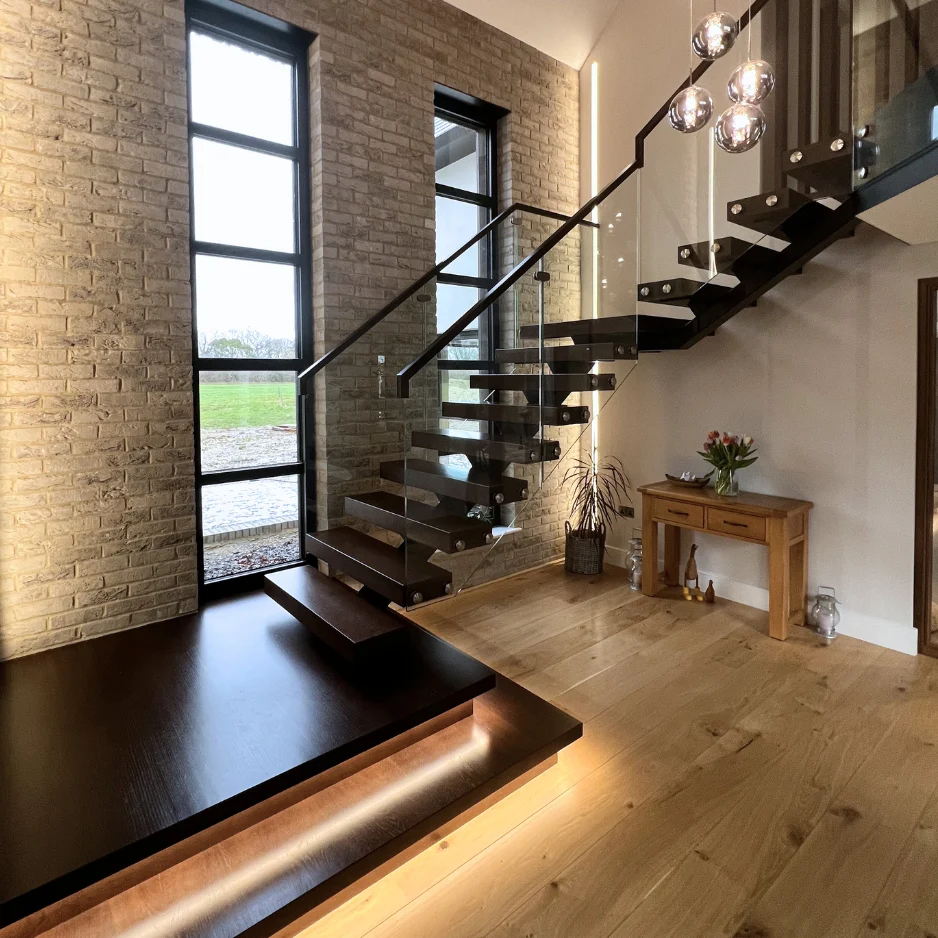
Premium central spine — the bespoke design platform configurable for either classification with adjustments to width, handrails, riser/going and nosing detail.
The Decision Framework — 4 Questions
Run through these four questions in order. The first yes usually settles it.
Is the staircase inside a private dwelling interior?
If the staircase serves only the interior of a single private dwelling — a maison individuelle (detached/semi-detached house) or an appartement privatif (private apartment, including duplex/triplex within a larger building) — and is accessed only by the occupants and their guests, the classification is habitation privée. This is the most common scenario for Continox France projects.
Does the staircase serve parties communes?
If the staircase is in the parties communes (common areas) of a habitation collective — apartment building stairwell, communal entrance, shared circulation — the classification is parties communes habitation collective. This sits between habitation privée and full ERP: accessibility provisions apply (handrails both sides, contrasting nosings, palier de repos) but fire-safety encloisonnement requirements depend on building height and number of dwellings.
Is the building accessible to the public?
If the building (or part of it) is accessible to members of the public — customers, clients, visitors who don't live or work there permanently — it's an ERP. This includes shops, offices receiving clients, restaurants, hotels, schools, medical practices, hairdressers, fitness studios, art galleries, real estate agencies. ERP rules apply to the entire premises including the staircase. The category (1–5) depends on the maximum public capacity, which the architect calculates.
Is it a workplace with employees?
For workplaces (lieux de travail) without public access — pure office spaces, workshops, warehouses — the staircase is governed by the Code du travail rather than ERP rules. The Code du travail requirements largely mirror ERP standards (minimum 80 cm width, handrails, marked nosings) but with some flexibility. In practice, most architects treat workplace staircases as ERP-equivalent for design purposes.
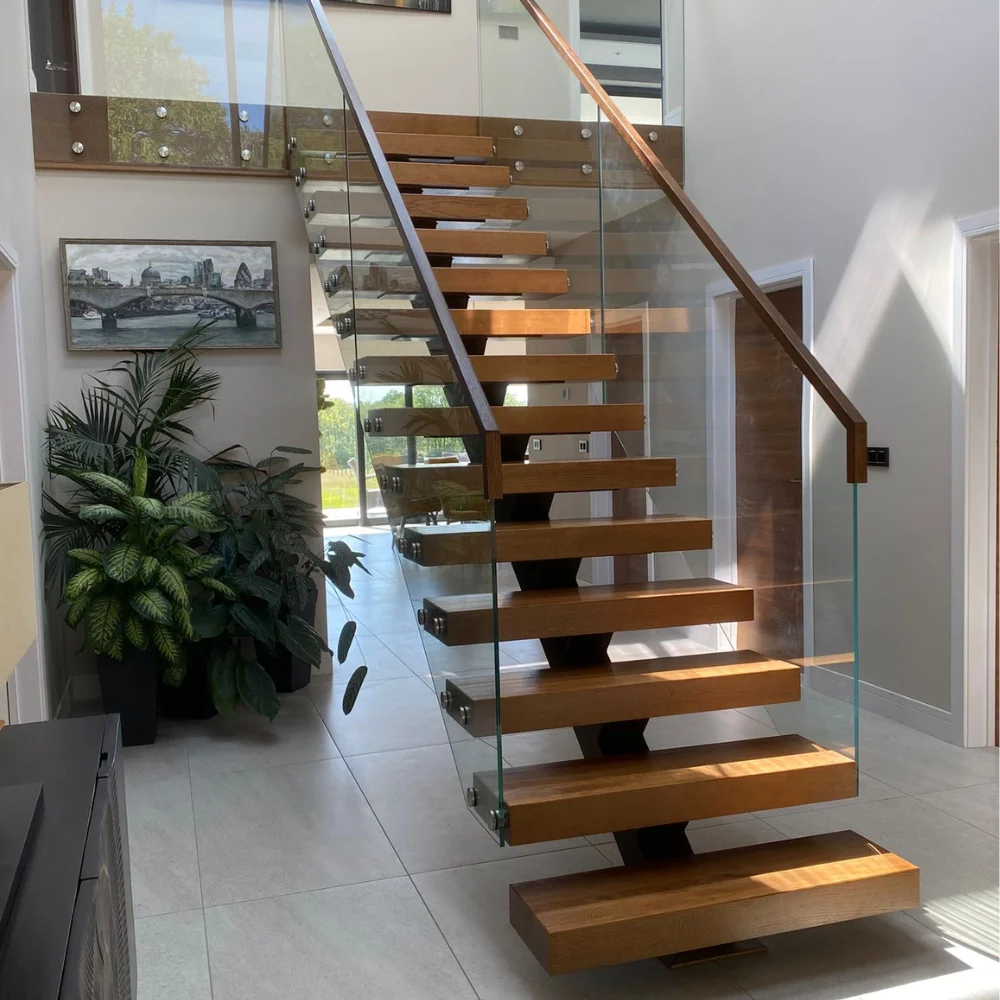
Central spine in habitation privée configuration — single handrail, 90 cm width, oak treads with optional open risers. The most common Continox France villa specification.
Habitation Privée vs ERP — Side-by-Side
Habitation Privée
- Width: 80 cm minimum (90 cm typical)
- Riser: 21 cm maximum (17–18 cm typical)
- Going: 21 cm minimum (25–28 cm typical)
- Headroom: 190 cm minimum
- Handrail: one side sufficient
- Open risers: permitted
- Nosing contrast: not required
- Tactile warnings: not required
- Fire enclosure: not required
- Approval: architect sign-off + DAACT
ERP / Parties Communes
- Width: 120 cm min (140 cm if >50 persons)
- Riser: 17 cm maximum (16 cm recommended)
- Going: 28 cm minimum
- Headroom: 200 cm minimum
- Handrail: both sides, continuous, +28 cm extension
- Open risers: closed risers recommended for PMR
- Nosing contrast: 50% luminance contrast required
- Tactile warnings: bande d'éveil de vigilance at top
- Fire enclosure: required above R+1
- Approval: contrôle technique + commission de sécurité (cat. 1–4)
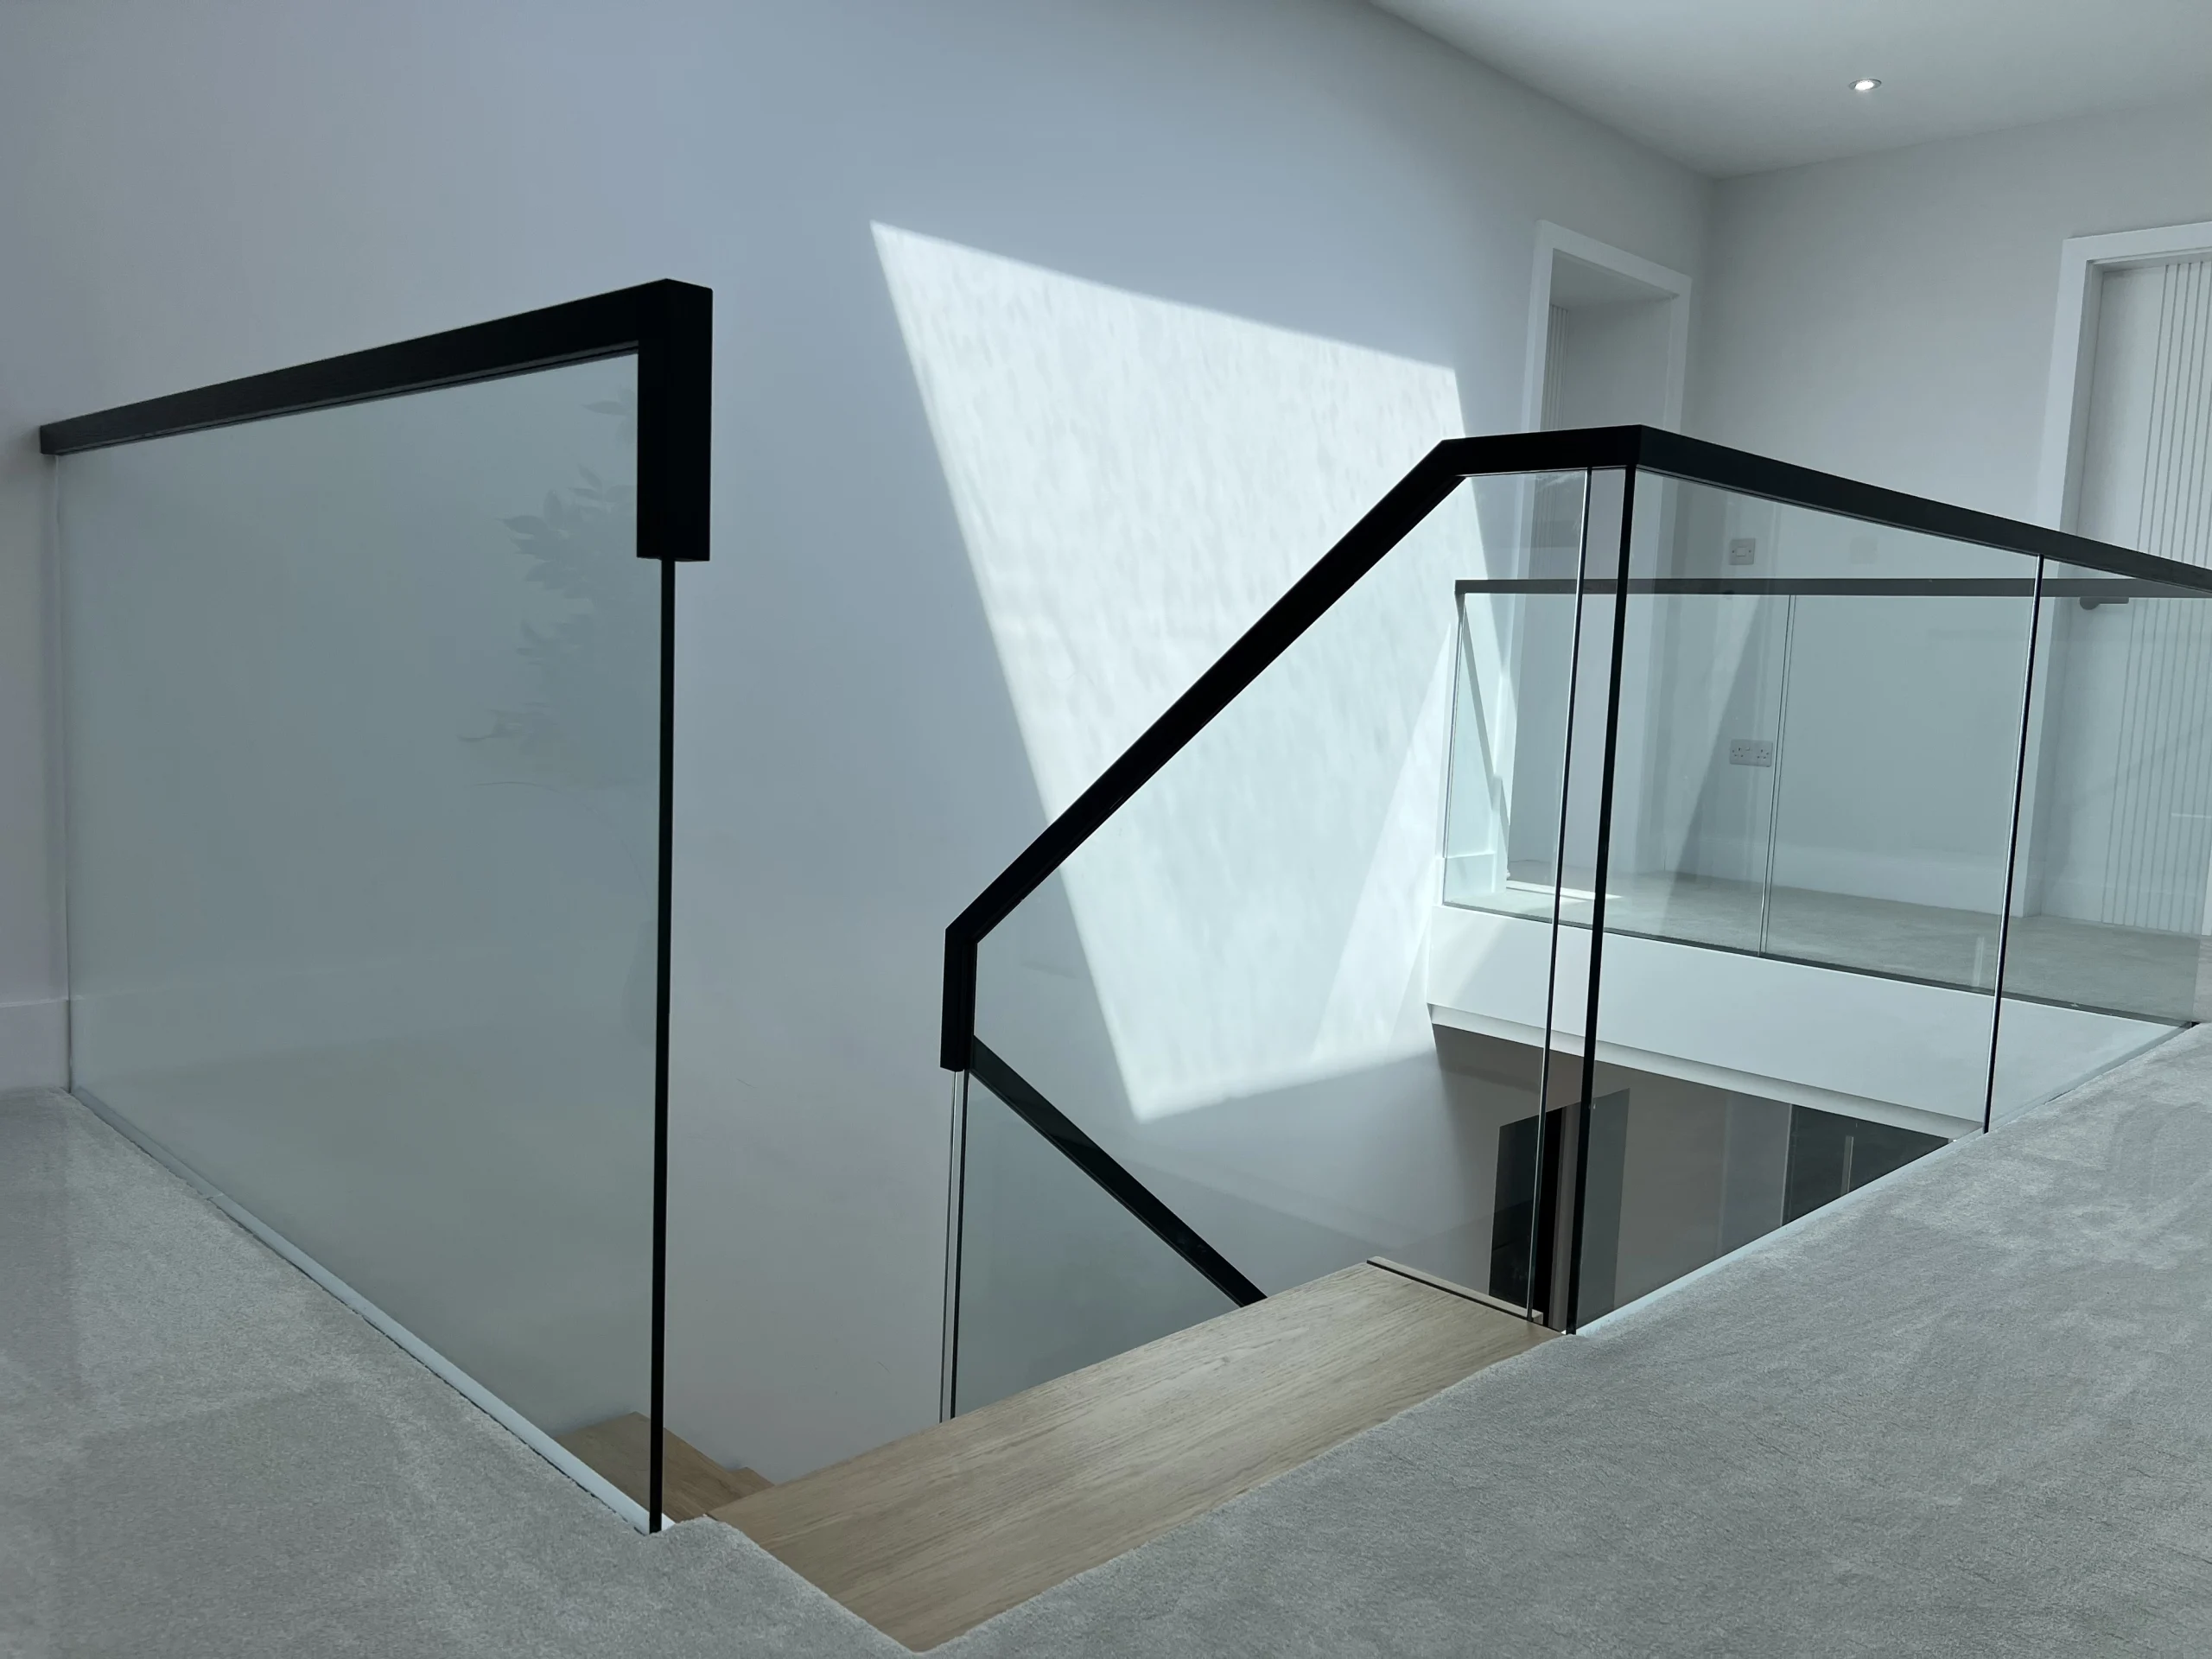
Parties Communes — The Hybrid Tier
Parties communes is the most misunderstood category. It applies to the shared circulation of habitations collectives — apartment building stairwells, common entrances, shared corridors. Even though the building is residential, the parties communes are subject to most ERP-style requirements because they're accessible to non-residents (delivery personnel, visitors, maintenance workers) and serve a public-circulation function.
| Requirement | Habitation Privée | Parties Communes | ERP |
|---|---|---|---|
| Width minimum | 80 cm | 120 cm | 120 cm (140 if >50 pers.) |
| Riser maximum | 21 cm | 17 cm | 17 cm |
| Handrails both sides | No | Yes | Yes |
| Contrasting nosings | No | Yes | Yes |
| Tactile warnings | No | Yes | Yes |
| Fire enclosure (encloisonnement) | No | Required >R+3 (typically) | Required >R+1 |
| Closed risers | Optional | Recommended | Recommended |
| Material reaction to fire | No specific class | M3 typical | M0/M1 (escape routes) |
| Commission de sécurité inspection | No | No | Yes (cat. 1–4) |
ERP Categories — What Changes Within ERP
Within the ERP tier, requirements scale with category (based on public capacity). The category determines dégagement width, fire-safety provisions, encloisonnement requirements and inspection regime.
| Category | Public Capacity | Staircase Implications |
|---|---|---|
| 5th (petit ERP) | Below threshold (varies by type, typically < 200–300) | Simplified rules. 120 cm width, accessibility provisions, basic fire safety. Most commercial spaces fall here. |
| 4th | ≤ 300 (above 5th threshold) | Full fire-safety rules. Encloisonnement above R+1. Two independent dégagements typically required. |
| 3rd | 301–700 | Increased dégagement (2 UP minimum = 2 × 60 cm units of passage). Pressurised stairwell may be required. |
| 2nd | 701–1,500 | Full provisions plus commission de sécurité inspection before opening. Detailed dossier de sécurité required. |
| 1st | > 1,500 | Most stringent — pressurised escape stairwells (désenfumage), full encloisonnement, materials M0 minimum, multiple independent dégagements. |
The vast majority of Continox France ERP projects fall into category 5 or 4 — boutique retail, professional offices, restaurants, hotel lobbies, small healthcare practices. These projects use central spine systems with closed risers, double handrails and contrasting oak nosings — visually contemporary while satisfying all PMR and fire-safety provisions.

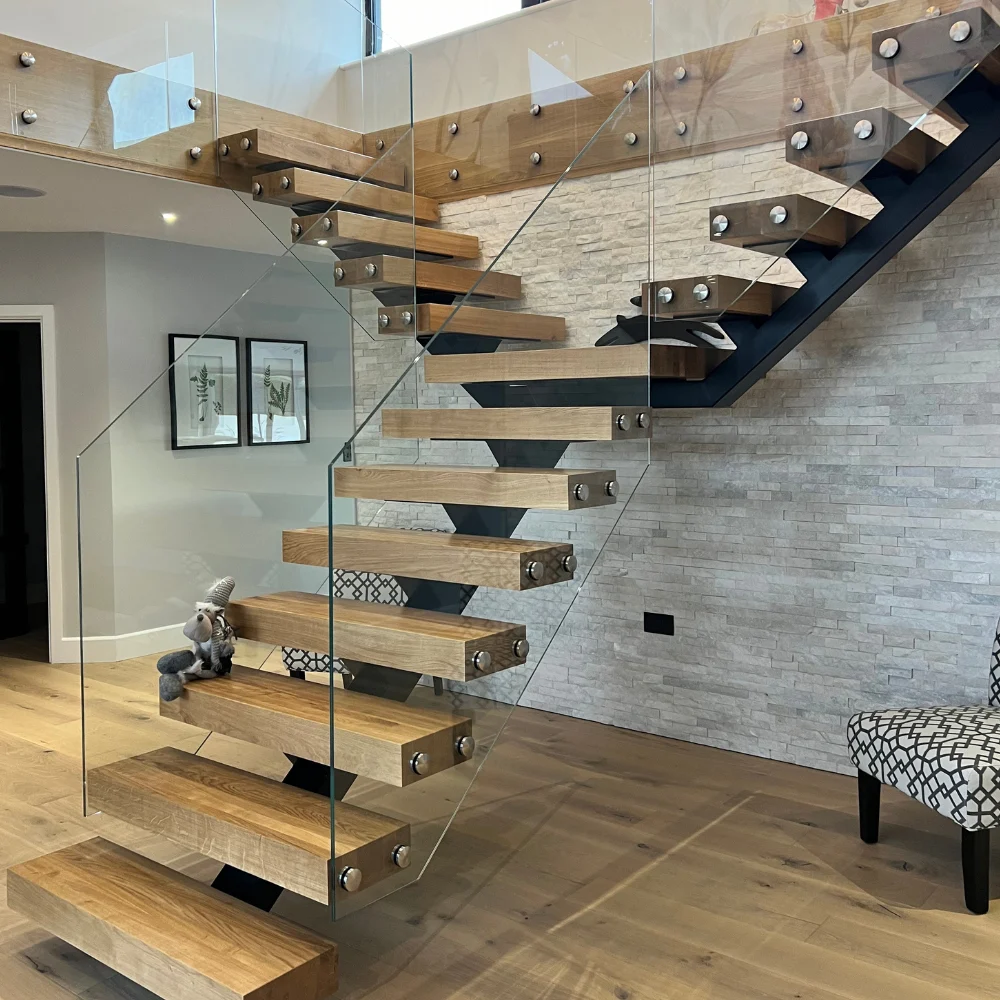
L-shape steel plates — frequently specified for category 5 ERP commercial interiors (boutiques, real estate agencies, professional offices) where the visual statement complements the public-facing brand.
Edge Cases — Mixed Use, Holiday Lets, Liberal Professions
These are the scenarios where classification gets genuinely ambiguous. Here's how French regulatory practice handles them.
Mixed-Use Building (Commerce + Habitation)
A building with shop on the ground floor and apartments above. The shop is ERP. The apartments are habitation privée. The shared stairwell serving the apartments is parties communes habitation collective. The shop's internal stair (if any) is ERP. Each staircase is classified independently based on what it serves.
Holiday Lettings & Airbnb (Meublé de Tourisme)
A villa or apartment let occasionally to short-term tourists remains habitation privée if it's not registered as a commercial accommodation business. If it's registered as a meublé de tourisme classé with regular short-term lettings, it can move into a different regulatory regime. For pure occasional use (less than 120 nights/year), habitation privée applies.
Chambres d'Hôtes (B&B)
If running up to 5 rooms, classified as habitation, the staircase remains habitation privée standards. Above 5 rooms, the property becomes ERP type O (hébergement) and full ERP rules apply.
Profession Libérale at Home (Lawyer, Doctor, Architect)
A liberal professional working from a private dwelling — receiving clients in a home office. If clients are received in a clearly delineated portion of the dwelling (e.g., dedicated entrance, ground-floor consultation room), that portion may be classified as ERP type W or U. The staircase serving only the private living areas remains habitation privée. The classification depends on which areas clients access.
Co-Living & Co-Working Spaces
Modern hybrid spaces (co-living, co-working, serviced offices). Almost always classified as ERP due to the rotating user base and public-access character. Staircase specification follows full ERP rules from the outset.

Not Sure About Your Project's Classification?
Send us your project details and we'll help confirm the classification before quotation — no obligation. Avoid late-stage redesign by getting it right at the start.
Get Free ConsultationCost Impact — Why ERP Costs More
ERP specification typically adds 30–50% to a staircase project compared with the equivalent habitation privée design. The cost drivers:
What Drives the ERP Cost Premium
- Wider treads (50%+ more material): 120 cm vs 80 cm width = 50% more steel + timber per tread, scaled across all risers
- Double handrails: two main courantes vs one — twice the stainless or oak handrail with associated brackets, plus the 28 cm horizontal extensions
- Closed risers: contremarches add fabricated steel plates between treads (10–15 plates × 120 cm)
- Contrasting nosings: contrast strip or differential material at every nez de marche — laser-cut, bonded, or inlaid
- Tactile warning strip: bande d'éveil de vigilance at top of every flight — manufactured to NF P 98-351 specification
- Closer riser/going limits: 17 cm max riser vs 21 cm habitation = more risers in the same vertical rise = more total treads
- Closed-riser fabrication time: roughly 25% additional fabrication hours per staircase
- Contrôle technique fees: third-party verification cost (architect's responsibility, but real)
- Commission de sécurité (cat. 1–4): additional inspection regime, documentation overhead
For a typical Continox France project: a habitation privée villa staircase at €8,999 (central spine, 80 cm wide, 14 risers, oak, single handrail) becomes approximately €13,500–€14,500 as a category 5 ERP equivalent (120 cm wide, 17 risers, double handrails, closed risers, contrasting nosings, tactile warnings).
How Continox Handles Both Classifications
Continox supplies bespoke staircases configured for either tier — habitation privée or ERP — from the same EN 1090-1 EXC2 manufacturing facility. The system architecture is identical; the configuration changes.
Same System, Different Configuration
- Habitation privée villa: central spine, 90 cm width, 17 cm rise / 28 cm going, oak treads with optional open risers, single handrail, frameless glass balustrade. Typical project €8,999–€14,500.
- ERP category 5 (boutique commerce): central spine, 120 cm width, 17 cm rise / 28 cm going, oak treads with closed risers, contrasting oak nosings, double handrails (both sides + 28 cm extensions), tactile warning strip. Typical project €14,000–€22,000.
- Parties communes (apartment building): hybrid spec — 120 cm width, double handrails, contrasting nosings, but typically without commission de sécurité requirements. Materials specified to M3 minimum. Typical project €13,500–€19,000.
- ERP category 1–4 (high-capacity): bespoke specification including encloisonnement integration, fire-rated dégagements, M0/M1 materials. Continox supplies the staircase; pressurised stairwell envelope by main contractor.
Every Continox France delivery includes a compliance schedule tagged to the specific classification — habitation privée, parties communes, or ERP (with category). The schedule references the relevant CCH articles, NF standards and arrêtés, plus Eurocode structural calculations with French national annex. Final regulatory verification, contrôle technique acceptance and DAACT remain the legal responsibility of the project's French-registered architect.
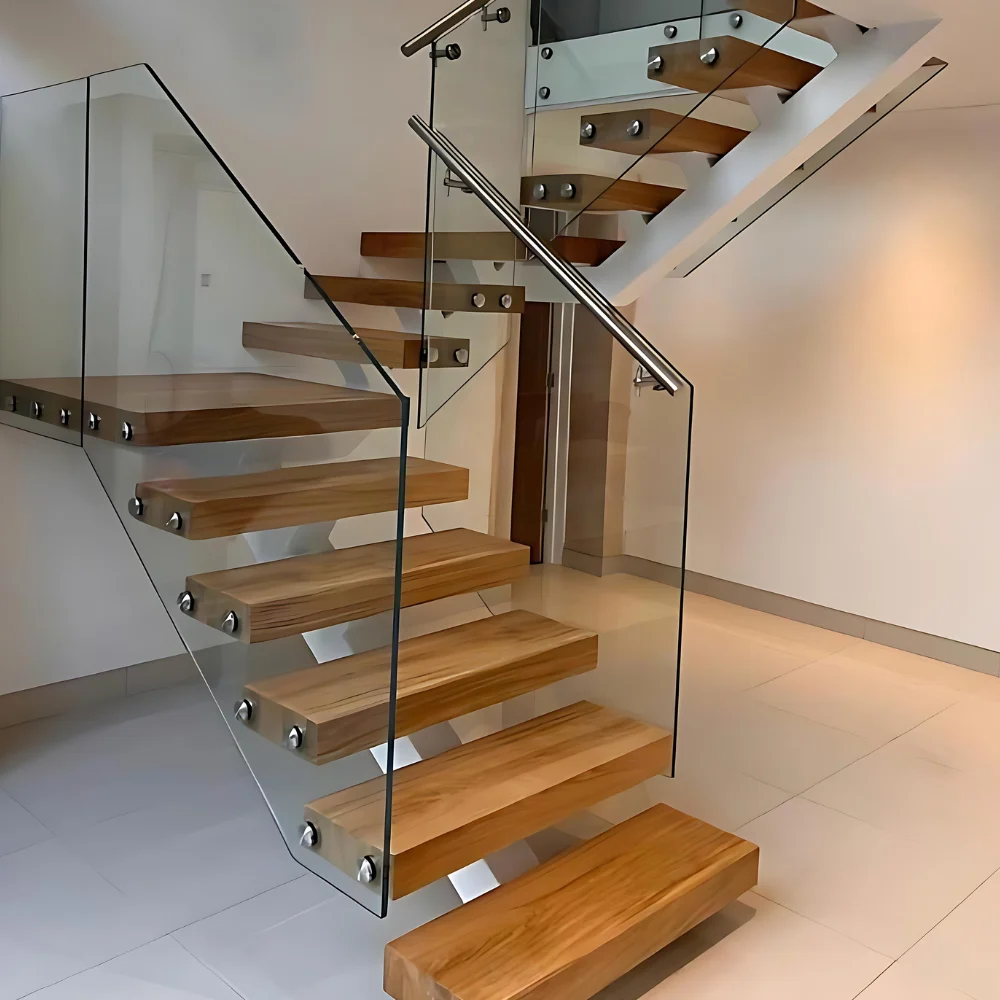
Fully bespoke configuration — Continox manufactures from the architect's brief, with classification-specific compliance documentation packaged with delivery.
Ready to Specify Your French Staircase?
Whether habitation privée villa or ERP commercial — we'll handle the classification, compliance documentation and structural calculations. Get your free quote today.
Get Free QuoteFrequently Asked Questions
Is my private villa staircase habitation privée or ERP?
If the villa is your private home and the staircase is accessed only by you, your family and your guests, it's habitation privée. The same applies to private apartments (appartements privatifs). ERP classification applies only when the building (or part of it) is accessible to the public.
What about the staircase in my apartment building's entrance hall?
That's parties communes habitation collective — a hybrid tier. Most ERP-style accessibility provisions apply (120 cm width, double handrails, contrasting nosings, tactile warnings, palier de repos every 25 risers), but the fire-safety and inspection regime is lighter than full ERP. Encloisonnement (fire-rated stairwell enclosure) is typically required above R+3.
I'm a doctor working from my home — what classification applies?
If patients access only a clearly delineated portion of your home (dedicated entrance, ground-floor consultation room), that portion may be classified as ERP type U (établissements de santé). The staircase serving only your private living areas remains habitation privée. The professional area triggers ERP rules; the private area doesn't. Your architect confirms the boundaries.
What about a holiday villa I rent out occasionally?
For pure occasional use (less than 120 nights per year, not registered as a meublé de tourisme classé), the villa remains habitation privée. If you register as a commercial accommodation business or run regular short-term lettings, the regulatory regime changes. Most Airbnb-style usage stays under habitation privée.
Do I need contrasting nosings on a private villa staircase?
No — contrasting nez de marche are required only for ERP and parties communes. In habitation privée, you can specify any nosing detail (matching oak, contrasting brass, no nosing, recessed). Many architects choose contrasting nosings anyway for aesthetic reasons, but it's not regulatory.
How much more does an ERP staircase cost vs habitation privée?
Typically 30–50% more. Drivers: 50% wider treads, double handrails, closed risers, contrasting nosings, tactile warning strips, more total risers (lower riser limit), and additional fabrication time. A €8,999 villa staircase becomes approximately €13,500–€14,500 as the equivalent ERP specification.
Can I use open-riser treads in an ERP?
The accessibility arrêté recommends closed risers (contremarches fermées) for ERP for PMR safety. It's not strictly mandated for all ERP types — but in practice, contrôle technique inspectors expect closed risers for any ERP with significant public access. Specifying closed risers from the outset avoids late-stage rework. Habitation privée has no such restriction.
What if my project is in a co-working or co-living space?
Co-working and co-living spaces are almost universally classified as ERP due to the rotating user base and public-access character. The category depends on capacity — most fall into category 4 or 5. Full ERP staircase rules apply: 120 cm width, double handrails, closed risers, contrasting nosings, encloisonnement above R+1.
Does Continox supply staircases for both classifications?
Yes. The same Continox France system architecture supplies habitation privée villas (Côte d'Azur, Paris, Alps) and ERP commercial spaces (boutiques, offices, hotels). The configuration changes — width, handrails, risers, nosings, materials — but the manufacturing platform is identical. We confirm classification at quotation stage and supply matching compliance documentation.
Who confirms the project classification — architect or supplier?
The French-registered architect bears legal responsibility for confirming classification — it's part of their compliance role. Continox provides guidance at quotation stage based on the project description, but final classification (and the regulatory tier that follows) is the architect's call. Our compliance schedule is then built around their classification.
Start Your French Project — Either Classification
Habitation privée or ERP — we supply both with full compliance documentation, EN 1090-1 EXC2 structural certification, and intra-EU delivery. Free 3D visualisation included.
Get Free Quote