

Glass Balustrade Regulations France — NF Standards, Specifications & Compliance
Everything architects and maîtres d'œuvre need to know about garde-corps vitré specification in France — NF EN 12150, NF EN 14449, NF EN 12600 impact testing, NF P 01-012 guard heights, and how Continox supplies compliant glass balustrades for villas, terraces and ERP projects.
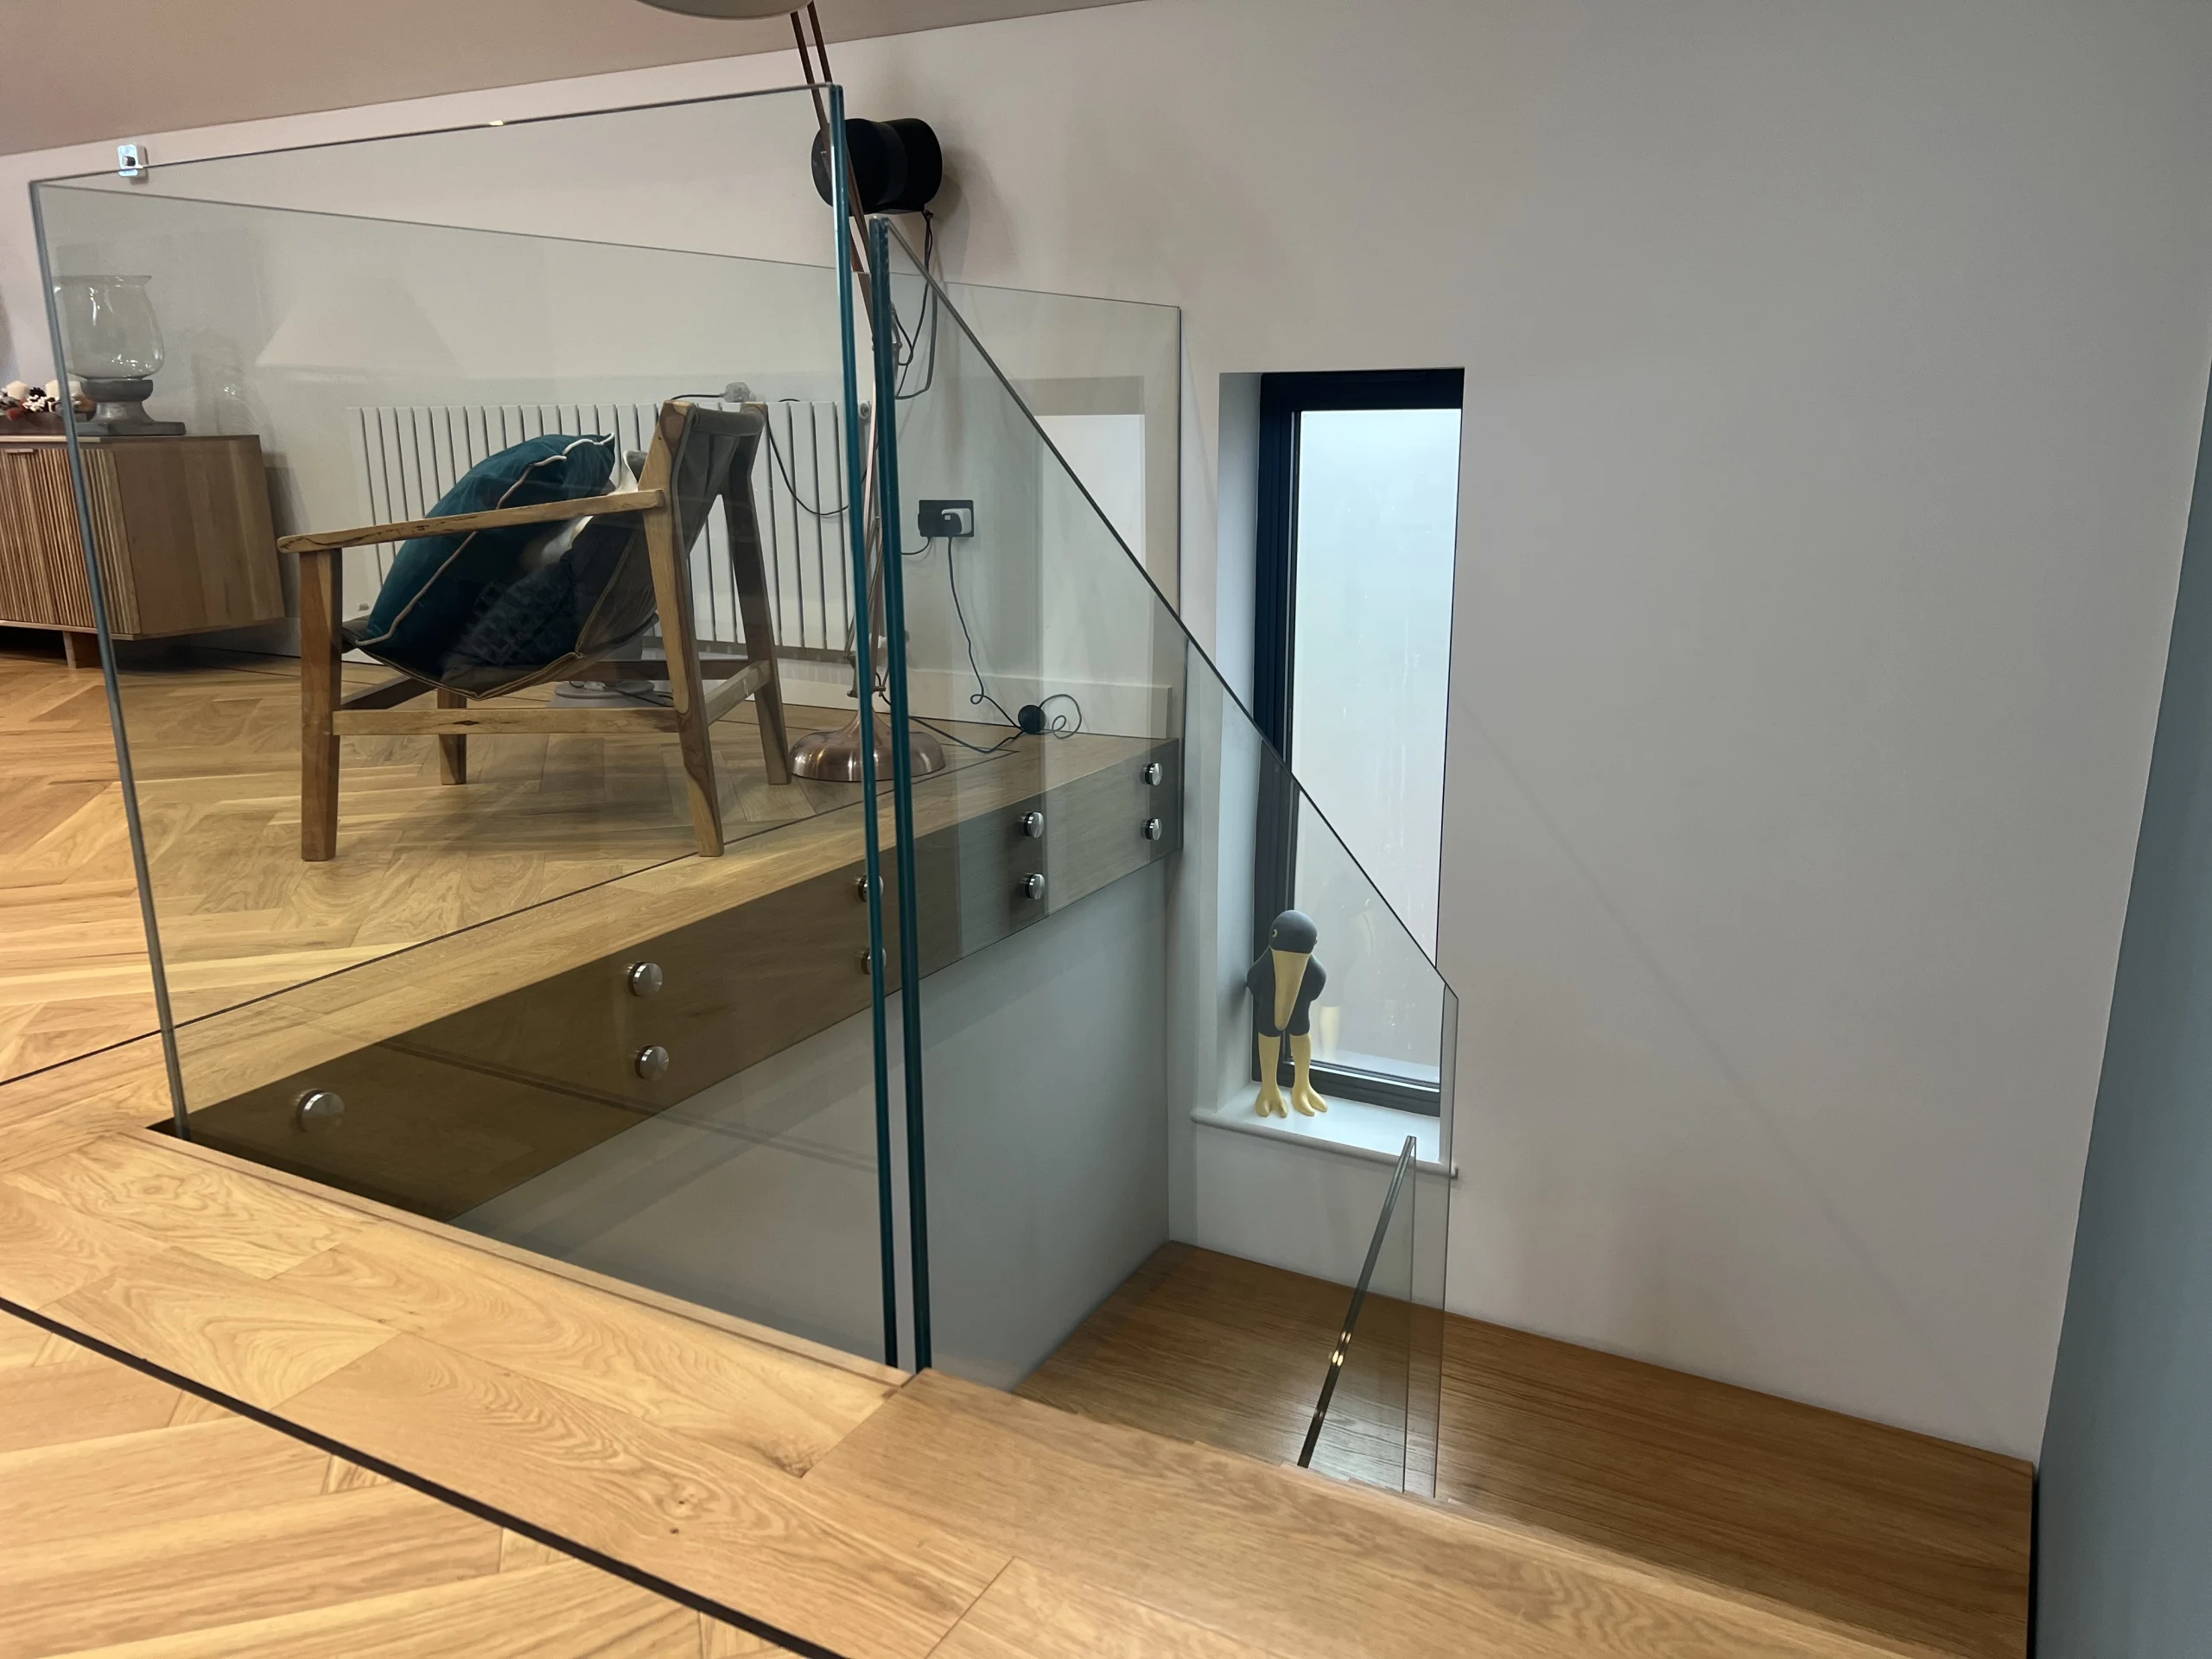
Frameless glass balustrade with channel-fixed base — laminated safety glass to NF EN 14449, impact-tested to NF EN 12600 Category 1.
Glass balustrade regulations in France are scattered across European standards (NF EN series), French national standards (NF P series), and the loading provisions of Eurocode 1. The good news is that the underlying logic is consistent — all glass used in garde-corps vitré must be safety glass, and the assembly must withstand the horizontal load defined in NF P 01-012. The complication is that different building classifications and application contexts (interior staircase vs exterior terrace vs swimming pool surround) trigger different specification requirements.
This guide consolidates the entire framework — which NF standards apply, how the impact-resistance categories work, what the minimum guard heights are, and how to specify glass balustrades for the typical Continox France project contexts: villa staircases on the Côte d'Azur and in Paris, terrace and balcony installations, ERP commercial spaces, and swimming pool surrounds. For the broader regulatory framework see our French building code staircase regulations guide and the habitation privée vs ERP classification guide. We supply frameless and framed glass balustrades alongside balcony railings and modern staircase systems as a single integrated package.
French glass balustrade specification requires: tempered glass to NF EN 12150, laminated safety glass (VSG) to NF EN 14449, impact resistance NF EN 12600 Category 1 (1B1), guard height 90 cm minimum on flights / 100 cm on landings per NF P 01-012, and horizontal load capacity 500 N/m minimum. Continox standard specification: 10+10 mm tempered laminated with 1.52 mm PVB interlayer — meeting all five requirements simultaneously.
- The NF Standards Framework — Which Applies When
- NF EN 12150 — Tempered Glass
- NF EN 14449 — Laminated Safety Glass
- NF EN 12600 — Impact Resistance Categories
- NF P 01-012 — Guard Heights & Loading
- Application Contexts — Staircase / Terrace / Pool
- Privée vs ERP — What Changes
- Continox Standard Specification
- Frequently Asked Questions
The NF Standards Framework — Which Applies When
French glass balustrade specification draws on three layers of standards: the European harmonised standards (NF EN series, transposed from EN), French national standards (NF P series), and the structural design rules of Eurocode 1 (loading) and Eurocode 8 (seismic, in coastal regions).
Glass Material Standards
NF EN 12150 covers tempered safety glass — the heat-strengthened glass that breaks into small blunt fragments rather than dangerous shards. NF EN 14449 covers laminated safety glass (verre feuilleté de sécurité, VSG) — two or more glass plies bonded with PVB (polyvinyl butyral) or EVA interlayer. For garde-corps vitré, the standard French specification combines both: tempered laminated glass meeting NF EN 12150 + NF EN 14449 simultaneously.
Impact Performance
NF EN 12600 defines the pendulum impact test that classifies glass for human-impact safety. The classification is structured as α(β)φ — the highest drop height the glass survives (1, 2 or 3), the breakage type (A, B or C), and the energy class. For garde-corps de protection, the required classification is Category 1 (1B1) — survives the highest pendulum drop with safe-fracture behaviour.
Loading & Geometry
NF P 01-012 ("Règles de sécurité relatives aux dimensions des garde-corps et rampes d'escalier") sets the dimensional requirements — guard heights, opening sizes, infill rules — and references the horizontal-load case (500 N/m for habitation, up to 1700 N/m for crowded ERP). The structural design follows Eurocode 1 (NF EN 1991-1-1) with the French national annex.
Manufacturing & Marking
Glass balustrade products supplied to France must carry the CE marking per the EU Construction Products Regulation (CPR 305/2011), with a Declaration of Performance (DoP) referencing the NF EN harmonised standards. Continox supplies the DoP packaged with the technical pack at delivery — covering both the steel structure (EN 1090-1 EXC2) and the glass infill (NF EN 12150 + NF EN 14449).
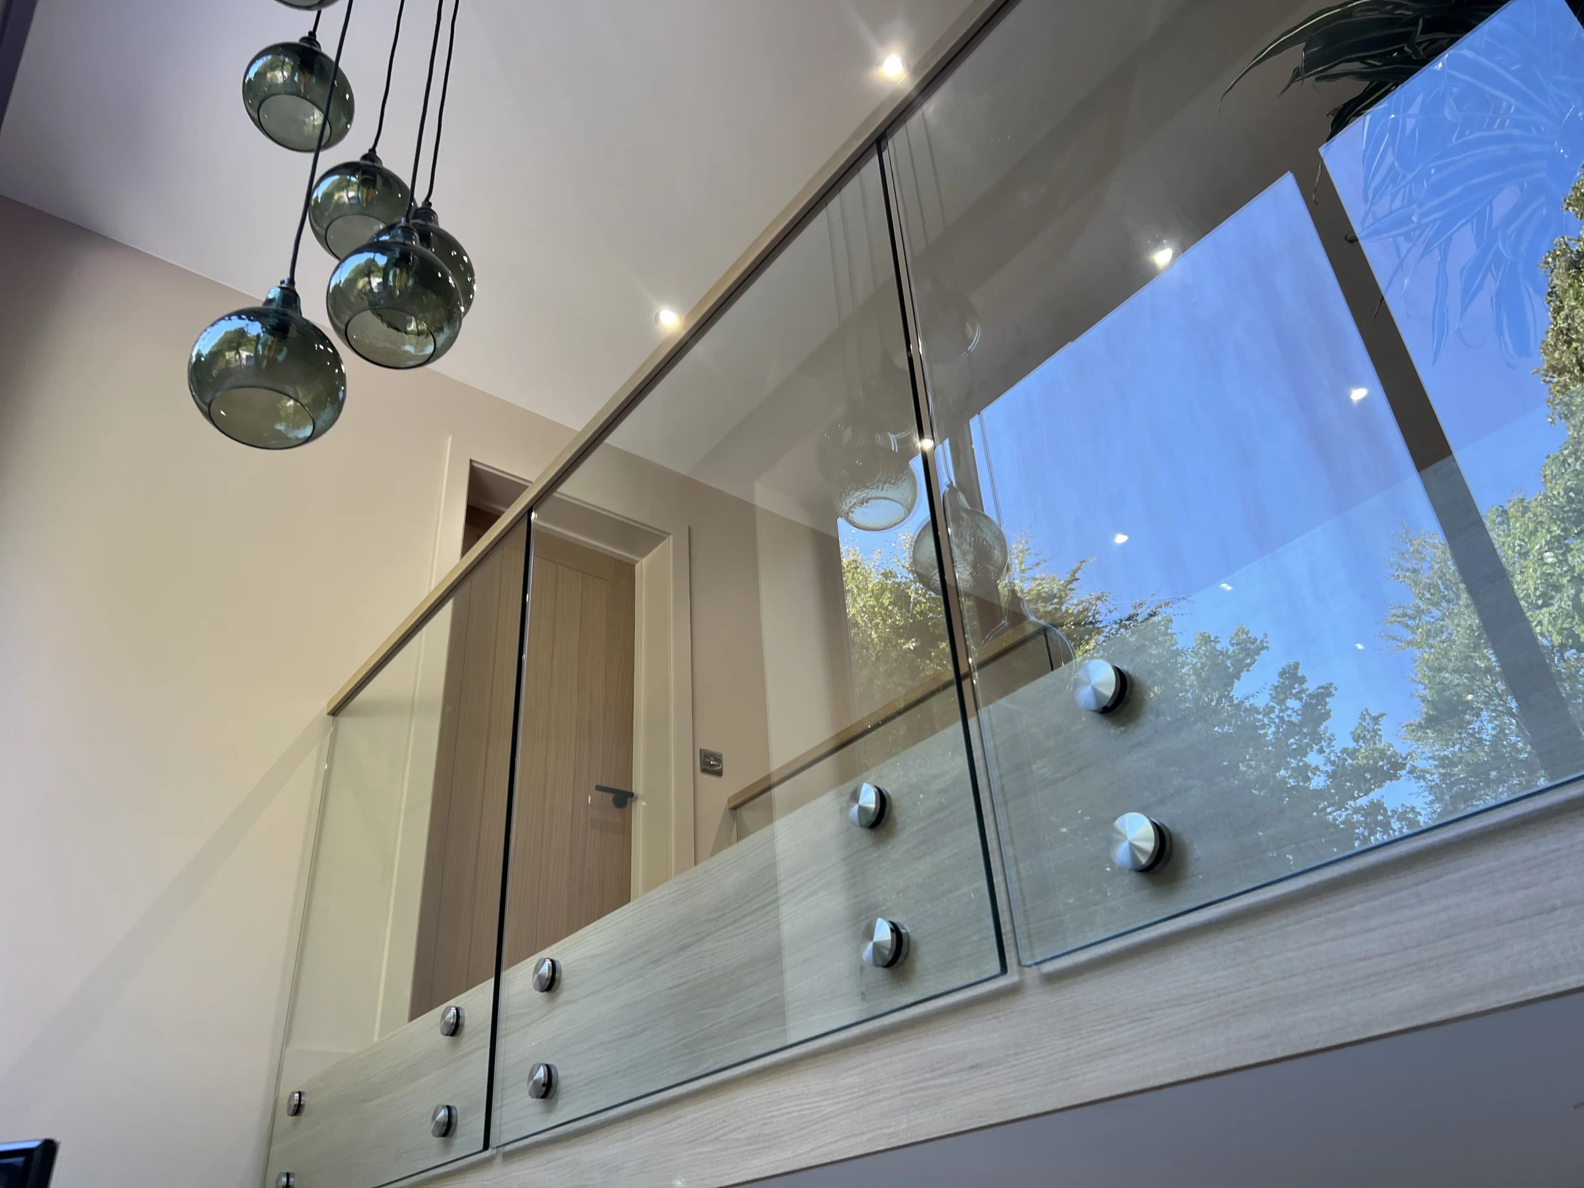
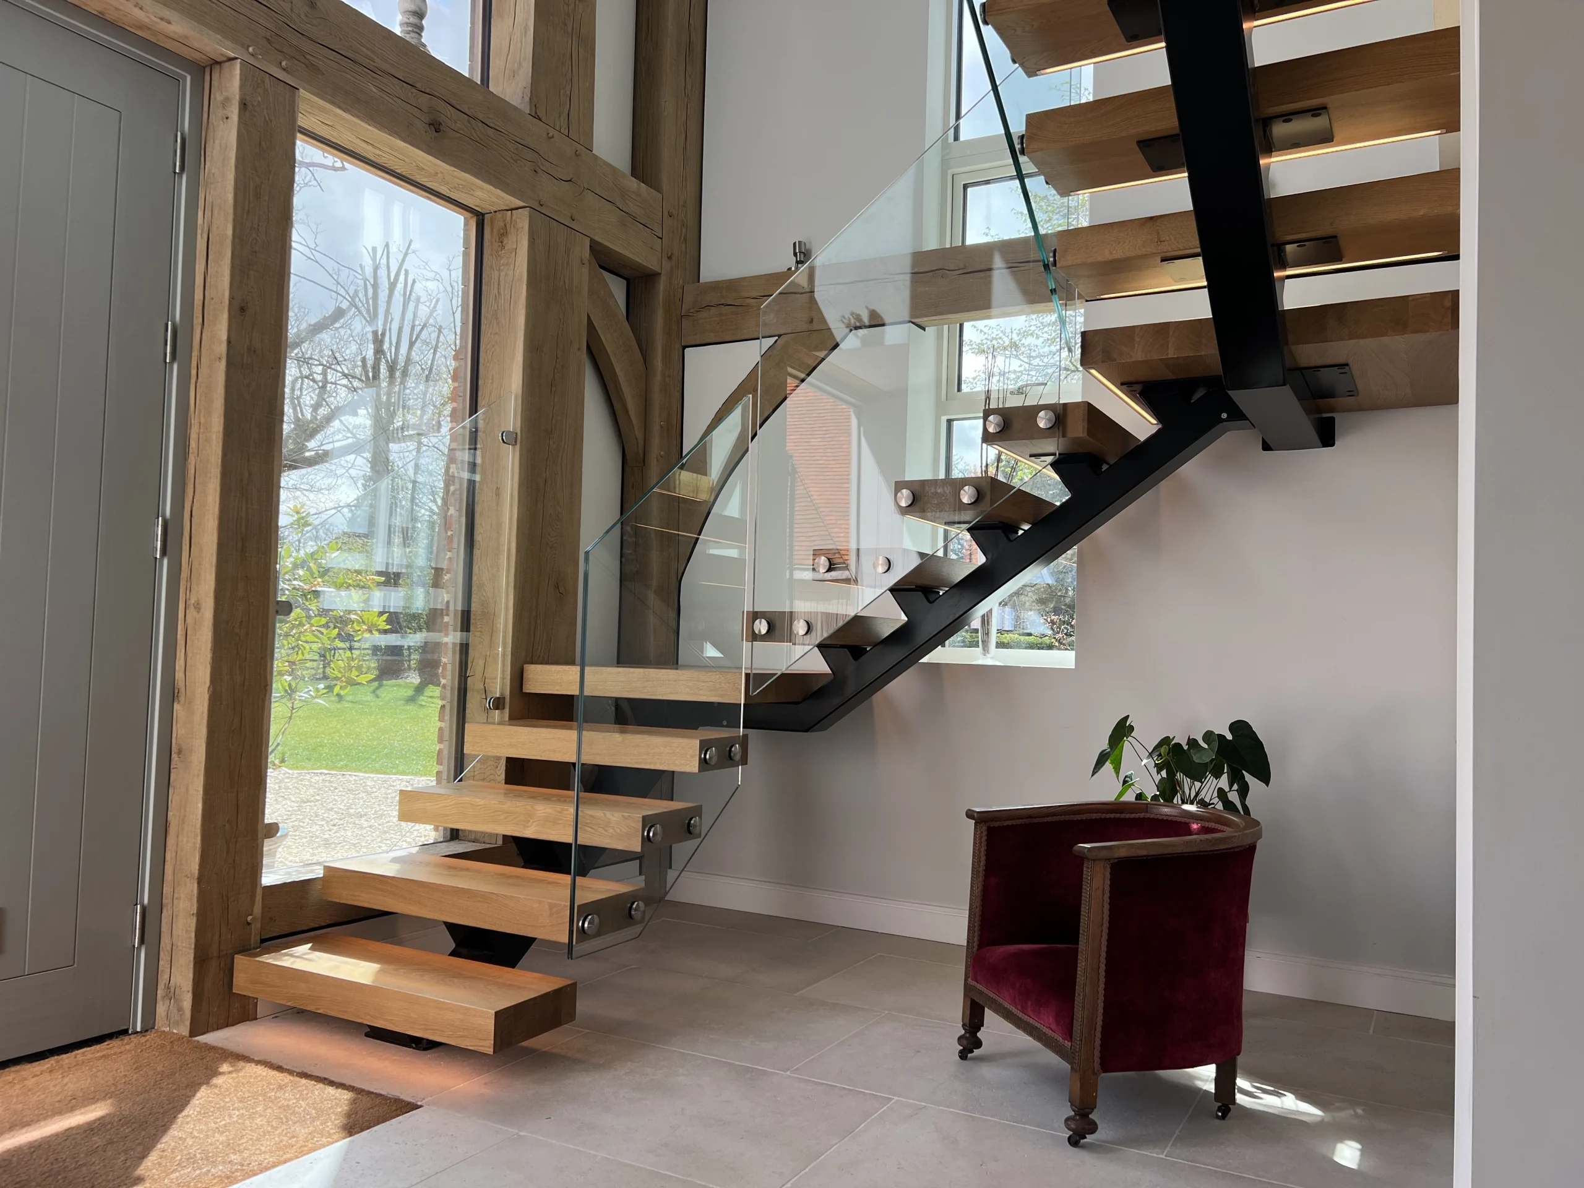
Point-fixed detail with 316 stainless fittings and laminated safety glass to NF EN 14449 specification — the Continox standard for villa balcony and mezzanine balustrades.
NF EN 12150 — Tempered Glass
NF EN 12150-1 defines the manufacturing requirements and test methods for thermally toughened (tempered) soda lime silicate safety glass. The key properties:
| Property | NF EN 12150 Requirement | Continox Standard |
|---|---|---|
| Surface compression | ≥ 69 MPa | 90–110 MPa typical |
| Bending strength | ≥ 120 MPa | 150 MPa typical |
| Fragmentation pattern | Min. 40 fragments in 50×50 mm test square | Verified per batch |
| Heat-soak test (recommended) | Optional — reduces NiS spontaneous breakage risk | Standard for all Continox external balustrades |
| Edge processing | Polished edges (arête polie) for exposed installations | Standard polishing on all visible edges |
| CE marking + DoP | Required for placement on EU market | Supplied with every delivery |
Tempered glass can spontaneously fracture due to nickel sulphide (NiS) inclusions. Heat-soak testing per NF EN 14179 heats the glass to 290°C for hours, triggering NiS-induced failure during testing rather than after installation. Continox specifies heat-soaked glass as standard for external balustrades (terraces, balconies, pool surrounds) where post-installation breakage would be a safety and replacement-cost concern.
NF EN 14449 — Laminated Safety Glass
NF EN 14449 is the harmonised standard for laminated glass (verre feuilleté). Laminated glass holds together when broken because the PVB or EVA interlayer bonds the fragments — this is what makes it the required specification for garde-corps de protection where breakage must not result in falling debris or loss of barrier integrity.
| Configuration | Designation | Typical Application |
|---|---|---|
| 4+4 mm + 0.76 PVB | VSG 8.76 | Light internal partitions (not garde-corps) |
| 5+5 mm + 0.76 PVB | VSG 10.76 | Internal balustrade short spans (rare in garde-corps) |
| 6+6 mm + 1.52 PVB | VSG 13.52 | Internal staircase and mezzanine balustrades |
| 8+8 mm + 1.52 PVB | VSG 17.52 | Standard frameless garde-corps habitation privée |
| 10+10 mm + 1.52 PVB | VSG 21.52 | Continox standard — external terraces, ERP, longer spans |
| 12+12 mm + 1.52 PVB | VSG 25.52 | High-load ERP, exposed sites, extended spans |

NF EN 12600 — Impact Resistance Categories
The NF EN 12600 pendulum impact test simulates a person falling against the glass. A 50 kg twin-tyre pendulum impactor swings into a glass panel from one of three drop heights — 190, 450 or 1200 mm. The classification records which drop height the glass survives without dangerous failure.
| Classification | Drop Height | Breakage Behaviour | Application |
|---|---|---|---|
| 1B1 | 1200 mm | Type B — laminated, holds together | Required for garde-corps de protection |
| 1C1 | 1200 mm | Type C — tempered, breaks safely | Some interior partitions; not garde-corps |
| 2B2 | 450 mm | Type B — laminated | Lower-risk applications |
| 3B3 | 190 mm | Type B — laminated | Furniture and low-impact use |
When a French architect specifies "verre feuilleté 1B1", this is shorthand for laminated safety glass meeting NF EN 12600 Category 1 with type-B breakage behaviour — survives the highest pendulum drop and holds together if it does break. This is the universal requirement for garde-corps de protection in France, regardless of building classification.
NF P 01-012 — Guard Heights & Loading
NF P 01-012 sets the dimensional and loading requirements for garde-corps and main courantes (handrails). The standard applies to all building types — habitation privée, parties communes habitation collective, and ERP — though the specific load values depend on usage intensity.
| Parameter | Habitation Privée | Parties Communes / Petit ERP | ERP High-Capacity |
|---|---|---|---|
| Guard height — staircase flight | 90 cm from nez de marche | 90 cm | 90 cm (100 cm if >6 m fall) |
| Guard height — landing | 100 cm | 100 cm | 110 cm if >6 m fall |
| Horizontal load (linear) | 500 N/m | 1000 N/m | 1700 N/m (cat. 1–2) |
| Vertical load (linear) | 600 N/m | 1000 N/m | 1000 N/m |
| Lichter Abstand (gap below glass) | ≤ 11 cm | ≤ 11 cm | ≤ 11 cm |
| Opening size — climbable elements | 0–45 cm height = no climbable elements | 0–45 cm = no climbable | 0–45 cm = no climbable |
| Glass infill spec | Laminated safety, NF EN 14449 + NF EN 12600 1B1 | As privée, plus heat-soak recommended | As privée, heat-soak required |
NF P 01-012 — Universal Compliance Checklist
- Height check: measure from tread nosing on flights, from finished floor on landings; confirm ≥ 90 cm flight / ≥ 100 cm landing
- Glass spec: tempered laminated, NF EN 12150 + NF EN 14449, classified NF EN 12600 1B1
- Bottom gap: verify ≤ 11 cm between underside of glass and tread/floor (no foothold beneath glass)
- Top edge: handrail or top-rail capping, graspable diameter 30–50 mm if it serves as main courante
- Fixing system: base channel, point fix or stand-off — sized for the applicable horizontal load (500 / 1000 / 1700 N/m)
- Anchor substrate: reinforced concrete or structural steel — substrate adequacy verified by Eurocode calculation
- CE marking + DoP: packaged with delivery, referencing NF EN harmonised standards
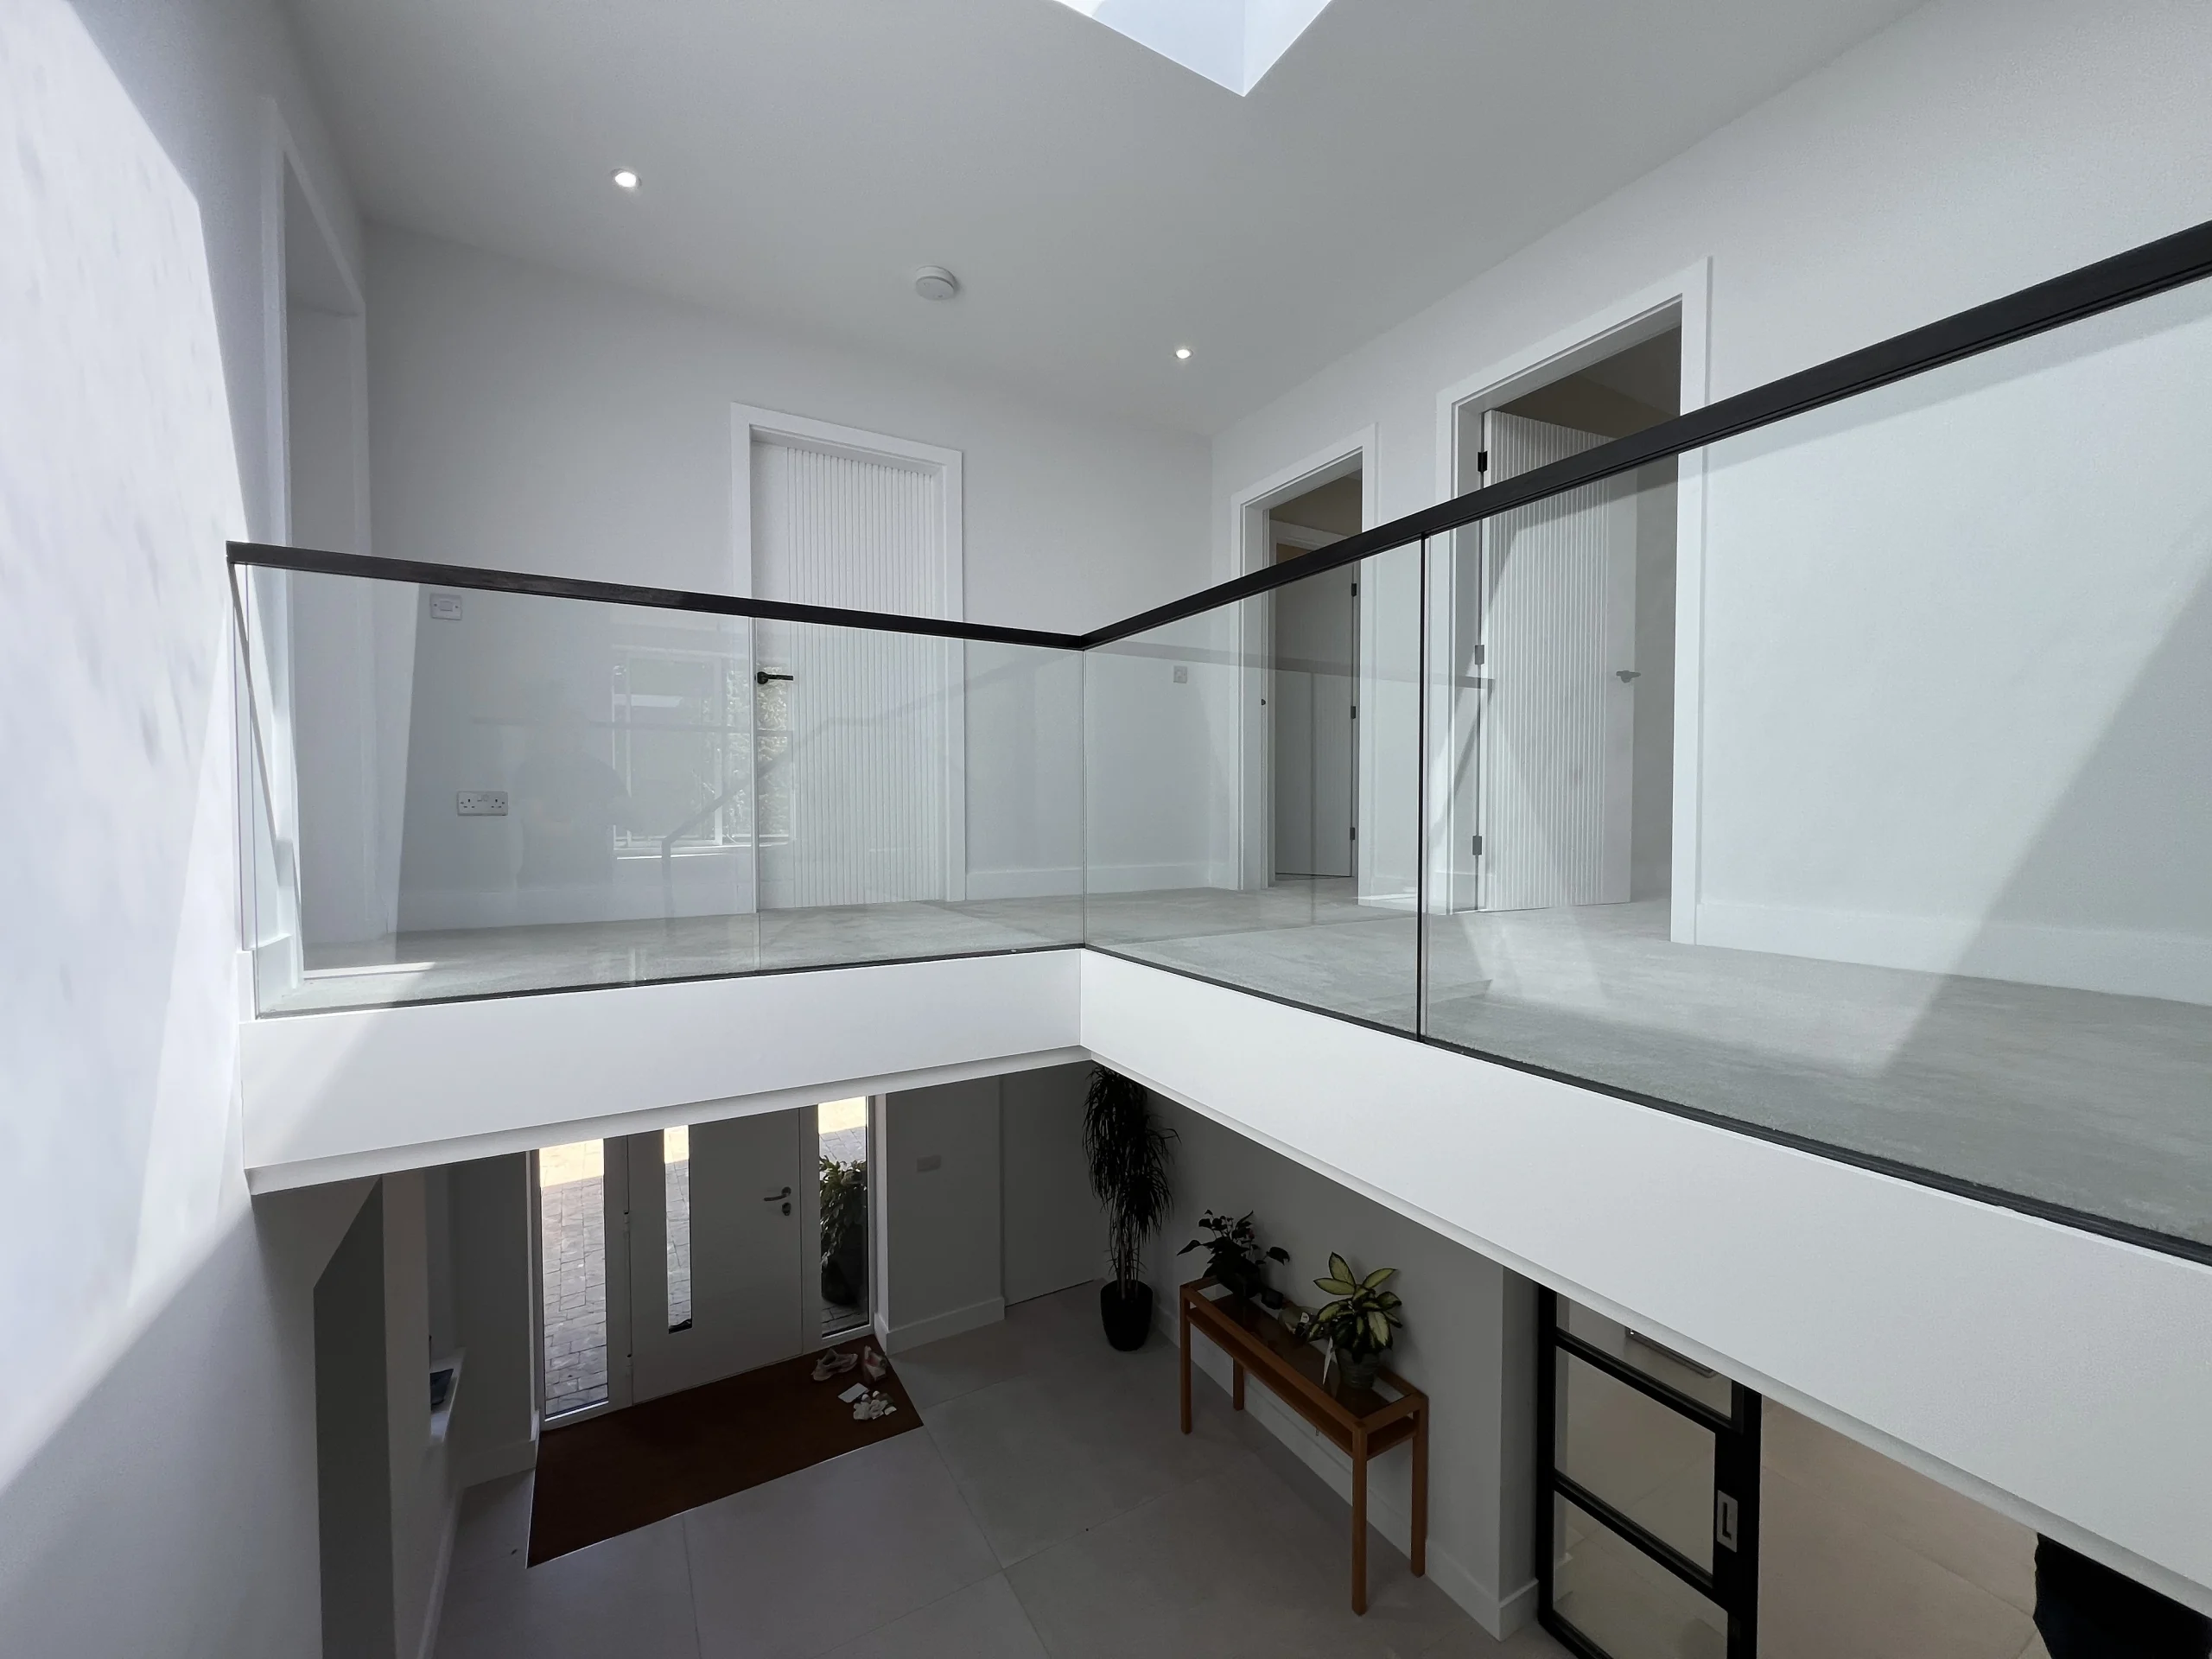
Landing balustrade at 100 cm guard height with channel-fixed VSG 21.52 (10+10 mm) — meeting NF P 01-012 requirements for fall protection above the 6 m threshold.
Application Contexts — Staircase / Terrace / Pool
Glass balustrade specification varies significantly by application context. The same NF EN material standards apply throughout, but loading, fixing systems, glass thickness and weather exposure all differ.
Staircase Balustrade (Garde-corps d'Escalier)
Internal staircase balustrades carry the lightest service loading — typically habitation privée 500 N/m horizontal. Standard Continox specification: VSG 13.52 (6+6 mm) or VSG 17.52 (8+8 mm) with 1.52 mm PVB, channel-fixed at base, with optional oak or stainless main courante. Spans 1.0–1.6 m typical.
Terrace & Balcony (Garde-corps de Terrasse)
External terrace and balcony balustrades carry significant additional loading from wind pressure (Eurocode 1991-1-4) and require weather-resistant detailing. Standard Continox specification: VSG 21.52 (10+10 mm) heat-soaked with 1.52 mm PVB, marine-grade 316 stainless fixings, drained channel base preventing water ingress. Spans 1.2–2.0 m typical.
Swimming Pool Surround (Pool Fencing)
Pool surrounds in France must comply with the norme NF P 90-306 (sécurité des piscines) — minimum 110 cm height, no horizontal climbable elements, self-closing self-latching gates with locking mechanism out of children's reach. Glass specification: laminated safety glass to NF EN 14449, fixed to non-corroding stainless or aluminium posts.
Mezzanine & Edge Protection
Mezzanine edge balustrades and split-level transitions require 90 cm minimum guard height (100 cm if fall >6 m). Continox specification: VSG 17.52 or 21.52 depending on span, channel-fixed or point-fixed depending on aesthetic, with stainless or oak main courante if used as a graspable handrail.

Privée vs ERP — What Changes
The classification distinction (covered fully in our habitation privée vs ERP guide) drives several glass balustrade specification differences.
Villa / Apartment Interior
- Horizontal load: 500 N/m
- Glass: VSG 13.52 or 17.52 typical
- Heat-soaking: recommended for external; optional internal
- Main courante: single side sufficient
- Tactile warnings: not required
- Encloisonnement: not applicable
- Inspection: architect sign-off + DAACT
Commercial / Communal
- Horizontal load: 1000–1700 N/m (capacity-dependent)
- Glass: VSG 21.52 minimum, often 25.52 for cat. 1–3
- Heat-soaking: required (NF EN 14179)
- Main courante: both sides + 28 cm extensions
- Tactile warnings: bande d'éveil de vigilance at top
- Encloisonnement: fire-rated stairwell >R+1
- Inspection: contrôle technique + commission de sécurité (cat. 1–4)
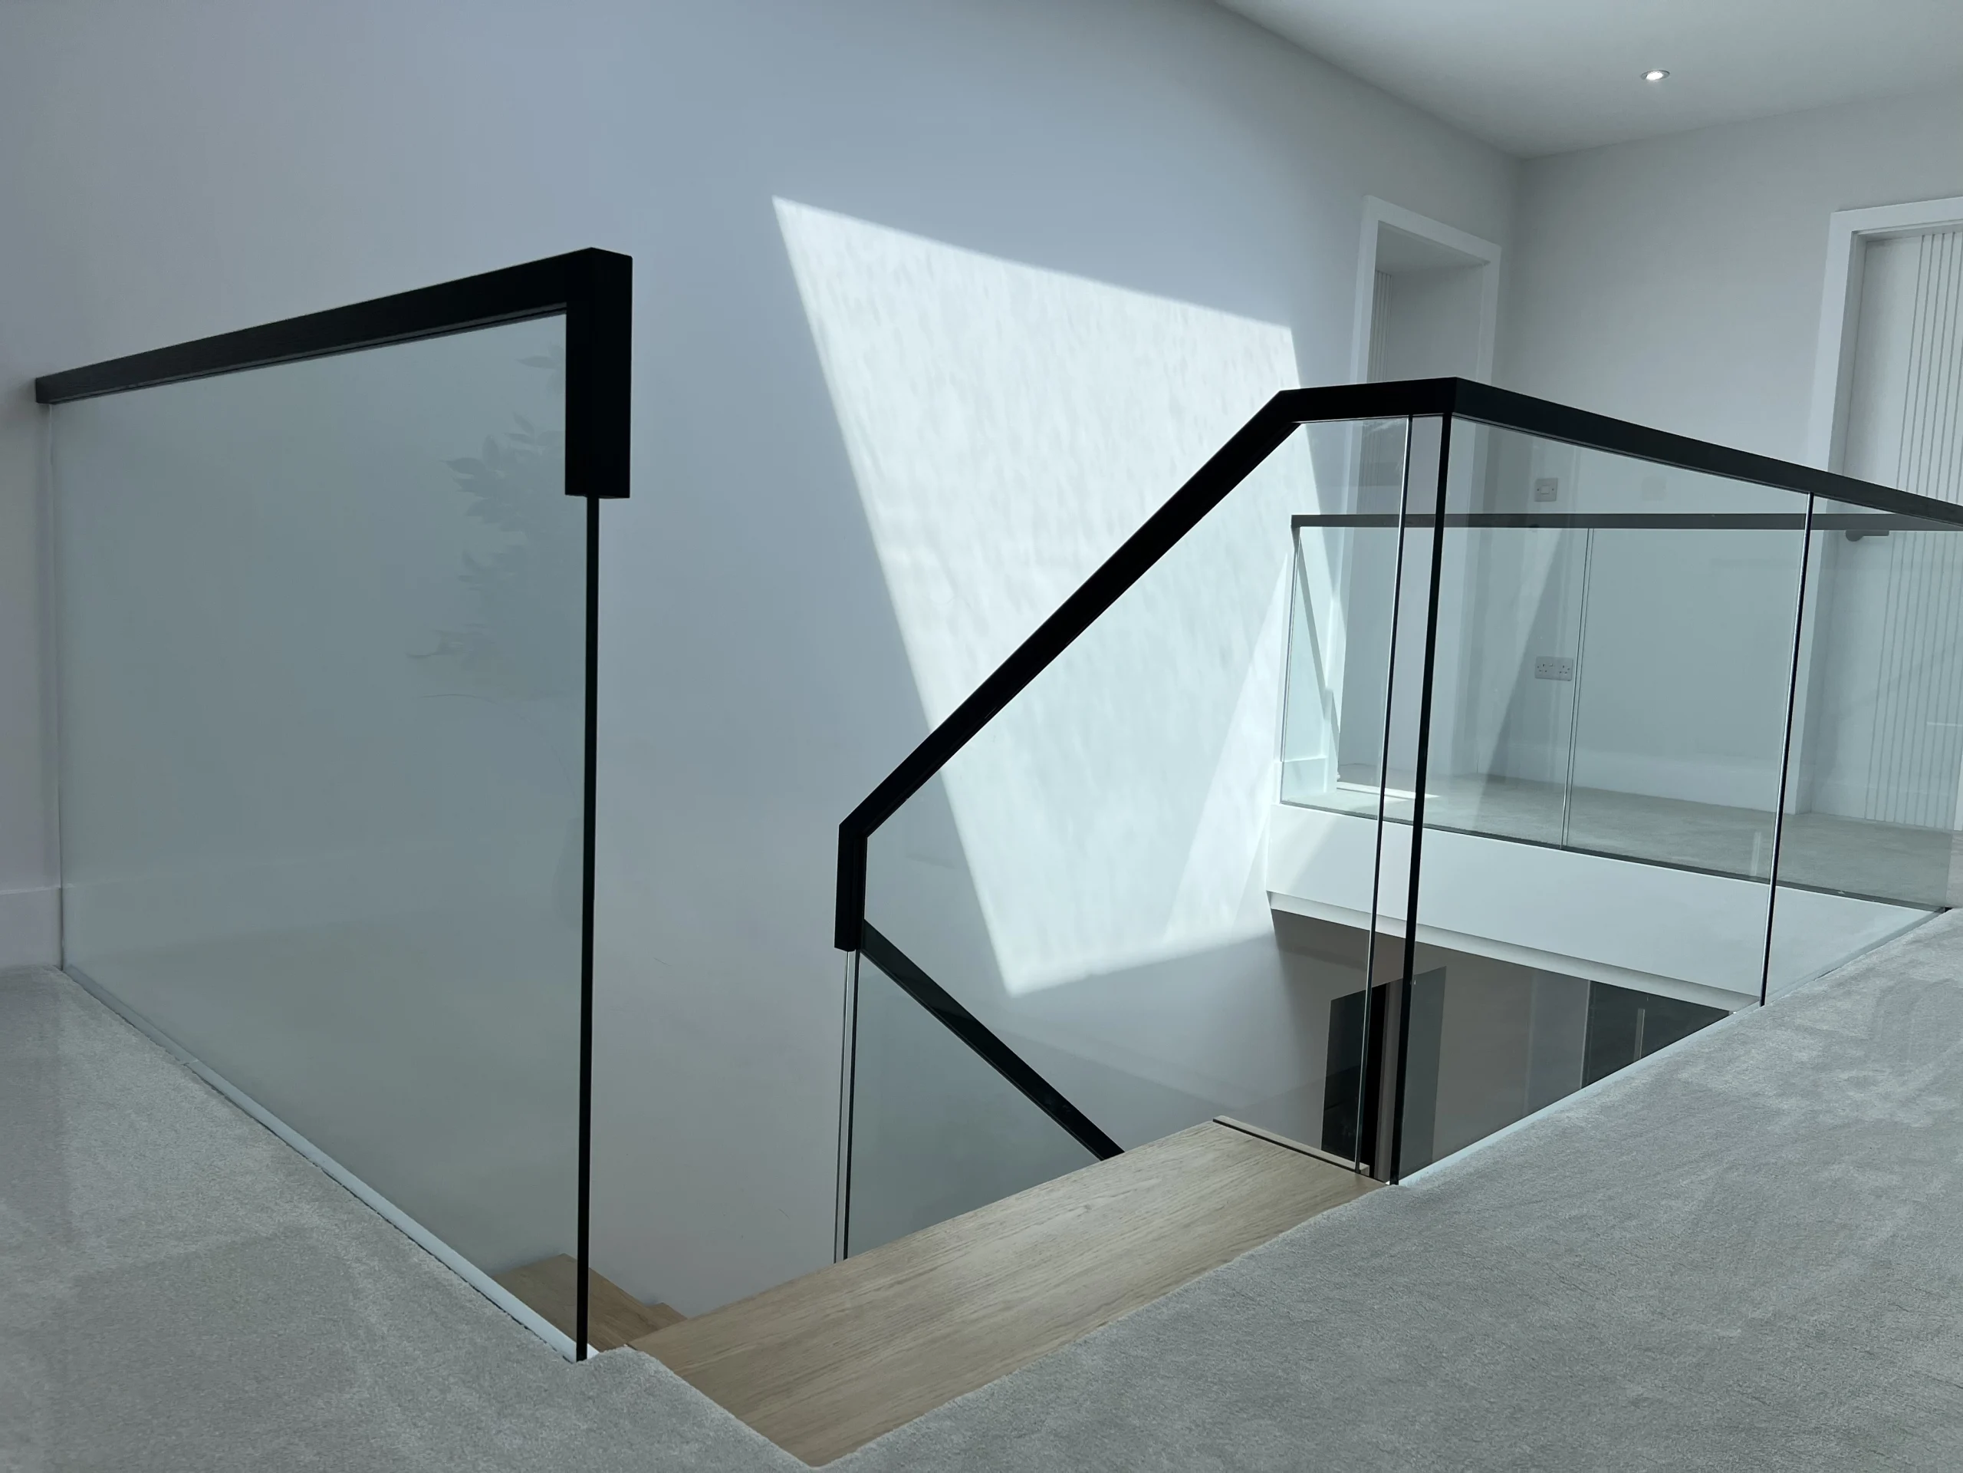
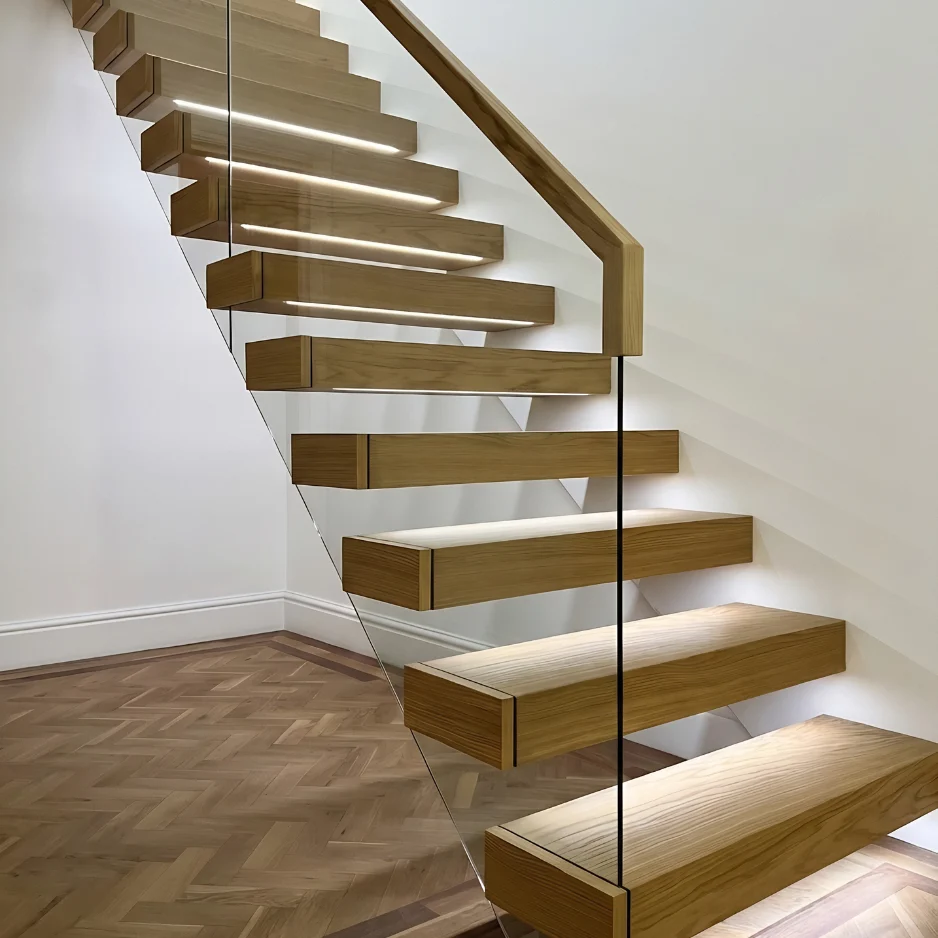
Central spine with frameless glass balustrade and contrasting handrail — ERP-configurable specification with VSG 21.52 heat-soaked glass for commercial public-access projects.
Glass Balustrade for Your French Project?
Free 3D visualisation, full NF compliance documentation (NF EN 12150 + NF EN 14449 + NF EN 12600 + NF P 01-012). Get your fixed-price quote within 48 hours.
Get Free QuoteContinox Standard Specification
Continox France — Standard Glass Balustrade Specification
- Internal staircase balustrade (habitation privée): VSG 17.52 (8+8 mm) tempered laminated with 1.52 mm PVB, polished edges, channel-fixed base, optional oak or 316 stainless main courante
- External terrace / balcony (habitation privée): VSG 21.52 (10+10 mm) heat-soaked tempered laminated with 1.52 mm PVB, drained channel base, marine-grade 316 stainless fixings
- ERP commercial (cat. 4–5): VSG 21.52 minimum heat-soaked, double main courantes both sides + 28 cm horizontal extensions, tactile warning strip at flight top
- ERP high-capacity (cat. 1–3): VSG 25.52 heat-soaked, double main courantes, integrated with fire-rated encloisonnement, designed for 1700 N/m horizontal load
- Glass certification: CE marked per CPR 305/2011, DoP referencing NF EN 12150 + NF EN 14449 packaged with delivery
- Steel structure: EN 1090-1 EXC2 certified manufacturing, CE marked, DoP for structural steelwork
- Calculations: Eurocode 1991-1-1 + 1991-1-4 (wind for external) with French national annex, IStructE Chartered Engineer signature
- Documentation: compliance schedule referencing all applicable NF and Eurocode standards, supplied in English and French
Continox supplies glass balustrade components, structural calculations and CE/DoP documentation. Substrate adequacy (the wall, beam or slab the balustrade fixes to) and final regulatory verification remain the responsibility of the project's French-registered architect. Continox engineers calculate the loads transmitted into the substrate; the architect verifies the substrate can carry those loads per their own structural design.
Floating staircase with frameless glass balustrade — combined CE-marked structural steel cantilever brackets and NF EN 14449 laminated glass infill, supplied as a single integrated package.
Specify Your Glass Balustrade Today
NF EN 12150 + NF EN 14449 + NF EN 12600 1B1 + NF P 01-012 — all four standards covered with full documentation. Free quote within 48 hours.
Get Free QuoteFrequently Asked Questions
What glass thickness is required for a French staircase balustrade?
For habitation privée internal staircases, VSG 17.52 (8+8 mm tempered laminated with 1.52 mm PVB) is the standard specification. For external terrace and balcony installations, Continox specifies VSG 21.52 (10+10 mm) heat-soaked. ERP commercial projects use VSG 21.52 minimum, scaling to VSG 25.52 for category 1–3 high-capacity buildings. Final thickness is determined by span, load case and exposure — calculated per Eurocode.
Is heat-soaking required by French regulations?
Heat-soaking per NF EN 14179 is not strictly mandated by French regulations for all applications, but it's required practice for external installations and ERP. The reason: nickel sulphide inclusions can cause spontaneous breakage of tempered glass post-installation. Heat-soaking triggers any latent NiS failure during the testing process. Continox heat-soaks all external balustrades and ERP installations as standard.
What does "1B1" mean on a glass balustrade specification?
It's the NF EN 12600 impact classification. The first digit (1) is the highest pendulum drop height the glass survived (1200 mm). The letter (B) is the breakage type — type B = laminated, holds together. The third digit (1) is the energy class. 1B1 is the universal requirement for garde-corps de protection in France — it's what every architect specifies and every contrôle technique inspector verifies.
What guard height does my villa balcony need?
Per NF P 01-012: 100 cm minimum for landing and balcony balustrades (measured from finished floor), 110 cm if the fall height exceeds 6 m. The 90 cm minimum applies only along staircase flights (measured from tread nosing). For a typical Côte d'Azur villa balcony, expect 100 cm specification with VSG 21.52 heat-soaked glass, 1.5–2.0 m spans between marine-grade stainless posts.
Can I use frameless glass balustrade with no top handrail?
In habitation privée: yes — frameless glass with no top handrail is permitted provided the glass meets NF EN 14449 + NF EN 12600 1B1, the height satisfies NF P 01-012, and the channel fixing transmits horizontal loads. In ERP and parties communes: a graspable main courante (handrail) is required, so frameless glass is typically combined with a top-mounted oak or stainless handrail running along the upper edge.
What about glass balustrades around swimming pools?
Pool surrounds in France must comply with NF P 90-306 (sécurité des piscines) — 110 cm minimum height, no horizontal climbable elements, self-closing self-latching gates with locking mechanism inaccessible to children. Glass: laminated safety to NF EN 14449, marine-grade fixings against pool chemistry corrosion. This is a separate regulatory framework from garde-corps de protection, with stricter geometric requirements.
Does Continox supply CE marking and DoP documentation?
Yes — every Continox France delivery includes CE marking and Declaration of Performance (DoP) per the EU Construction Products Regulation (CPR 305/2011). The DoP covers both the steel structure (EN 1090-1 EXC2) and the glass infill (NF EN 12150 + NF EN 14449). Documentation is supplied in English with French-language summary, ready for the contrôle technique bureau.
How do you calculate horizontal loads for ERP balustrades?
Per NF EN 1991-1-1 with French national annex, horizontal line loads applied to garde-corps depend on usage category. Habitation privée: 500 N/m. Parties communes and small ERP (cat. 4–5): 1000 N/m. ERP categories 1–3 with crowd loading: up to 1700 N/m. Continox structural calculations apply the relevant value to the project's classification — sized into the glass thickness, fixing density and substrate transfer.
What's the maximum span between fixings for a frameless glass balustrade?
For VSG 17.52 (8+8 mm) at 90 cm height with 500 N/m horizontal load: typical maximum span 1.4–1.6 m between point fixings, or continuous channel fix. For VSG 21.52 (10+10 mm) at 100 cm height with 1000 N/m: typical maximum span 1.8–2.0 m. Final span is calculated per Eurocode based on glass spec, fixing system, height and load — Continox provides the span schedule with the structural calculation pack.
Does Continox supply matching staircase + glass balustrade as one package?
Yes. The combined order is the standard Continox France delivery model — modern staircase + integrated glass balustrade + matching balcony railings for adjacent terrace and mezzanine areas. Combining into a single supply typically reduces overall project cost vs sourcing separately. Same EN/NF certifications, same delivery, same compliance schedule.
Start Your French Glass Balustrade Project
NF compliance documentation, EN 1090-1 EXC2 structural certification, intra-EU delivery in 3–5 days. Free 3D visualisation included with every quote.
Get Free Quote