

Floating vs Central Spine Staircase in France — Which Configuration Is Right for Your Project?
A practical decision framework for French architects and maîtres d'œuvre choosing between floating cantilever and central spine modern staircases — structural implications, aesthetic context, regulatory compliance, cost, lead time and the project profiles each system suits best.
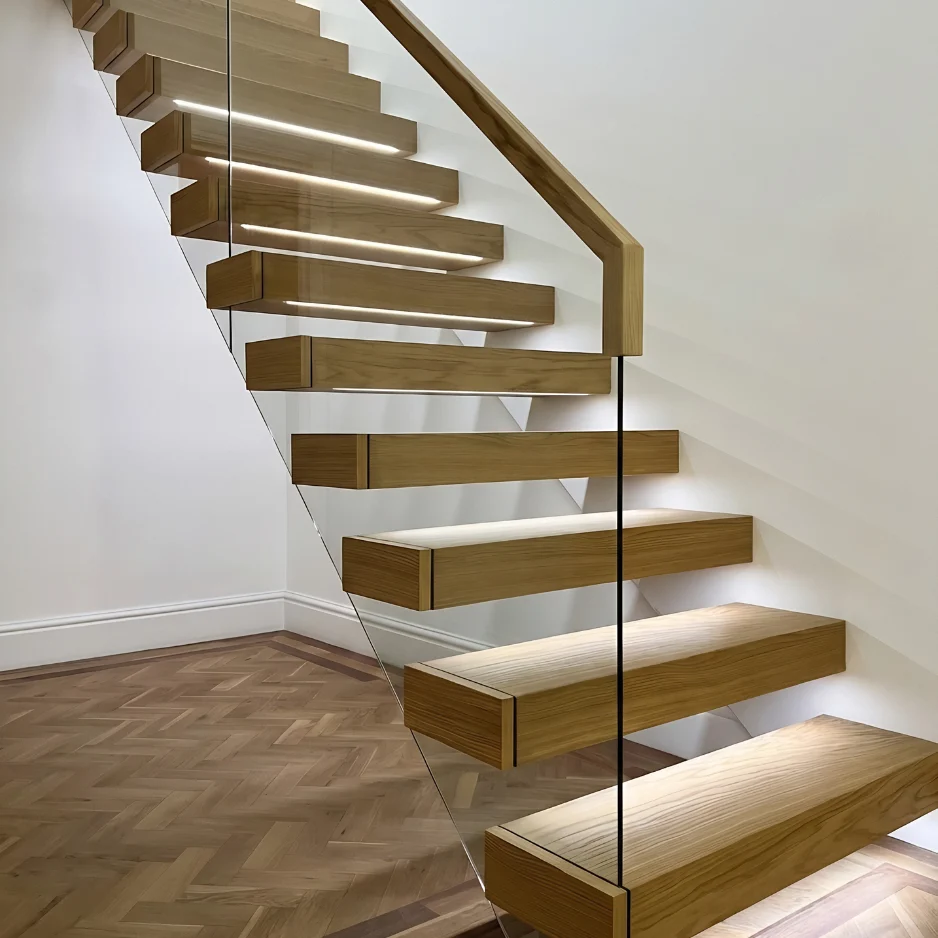
Floating cantilever staircase — treads visually appear unsupported, projecting from a structural wall behind. The most architecturally striking Continox configuration.
The two most-specified Continox configurations in France are the floating cantilever staircase (treads visually unsupported, projecting from a hidden wall structure) and the central spine staircase (treads supported by a single steel beam running through the centre underneath). Both achieve the same compliance against French CCH and NF P 01-012 requirements; both can be specified in oak or walnut treads with frameless glass balustrade. The choice between them is driven by structural context (what the host building can carry), aesthetic preference, project budget, and — importantly — what's already happening in the surrounding architecture.
This guide is the practical decision framework for French architects and maîtres d'œuvre who've narrowed the choice to these two systems. We cover the structural implications (which one needs a more capable substrate), the dimensional constraints (footprint, headroom, riser/going math), the aesthetic context (where each system reads better), the cost and lead-time differences, and which Continox configurations within each family suit specific French project profiles. For the broader regulatory framework see our CCH and NF standards guide, classification details in the habitation privée vs ERP guide, glass specification in the glass balustrade regulations guide, and regional context across our Paris, Côte d'Azur, Lyon, Bordeaux and alpine resort guides. We supply both system families plus matching glass balustrades and balcony railings via intra-EU B2B delivery. Visit the Continox France hub for the complete system catalogue including floating and central spine product pages.
Choose floating cantilever if you want maximum architectural drama, the wall behind can carry significant moment loads (reinforced concrete or structural steel — not stud walls or original Haussmannian masonry without reinforcement), the budget supports €9,500+ supply, and the surrounding architecture is contemporary or contemporary-modern. Choose central spine if structural flexibility is needed (the spine is self-supporting — the host walls don't carry the staircase), the budget is €8,999 entry, the project is a Haussmannian or 18e-century townhouse renovation where wall reinforcement isn't desirable, or you want a staircase that reads as deliberately structural rather than visually weightless. Both systems comply identically with French CCH and NF P 01-012 — the choice is structural and aesthetic, not regulatory.
- How Each System Works — Structural Diagrams
- Side-by-Side Summary — At a Glance
- Structural Requirements — What the Host Building Needs
- Aesthetic Context — When Each System Reads Better
- Dimensional Constraints & Compliance
- Cost & Lead Time
- French Project Profiles — Which System Suits
- The Decision Framework — A Practical Walkthrough
- Frequently Asked Questions
How Each System Works — Structural Diagrams
Floating Cantilever — Treads Project from a Hidden Structure
In a floating staircase, each tread is a cantilever beam — supported only at one end (where it meets the wall) and projecting freely into space. The visible treads appear unsupported because the structural connection is hidden inside the wall. Behind the visible wall finish, a substantial structural steel sub-frame (typically 200–300 mm deep) anchors each cantilever back to a load-bearing structure — reinforced concrete, structural steel column, or a heavily reinforced studwork stub-wall.
The structural challenge is moment loading: every kilonewton of vertical force on a tread creates a multiple-times-larger horizontal moment on the anchor connection. This is what makes floating staircases demanding on the host structure — the wall behind isn't just supporting weight, it's resisting rotational forces.
Central Spine — Treads Supported by a Steel Beam Beneath
In a central spine staircase, the structural element is a single steel beam (or paired beams) running diagonally through the centre underneath the treads. Each tread sits on (or bolts to) this spine via a steel bracket. The spine carries all loading — vertical service load, dynamic load, balustrade horizontal load — back to fixings at the top and bottom of the flight. The treads themselves don't transfer load to the side walls.
This makes central spine structurally self-supporting within the flight footprint. The host walls don't need to carry significant load; only the top and bottom landings (or floor slab) need to anchor the spine end-fixings. Easier to retrofit into existing buildings.
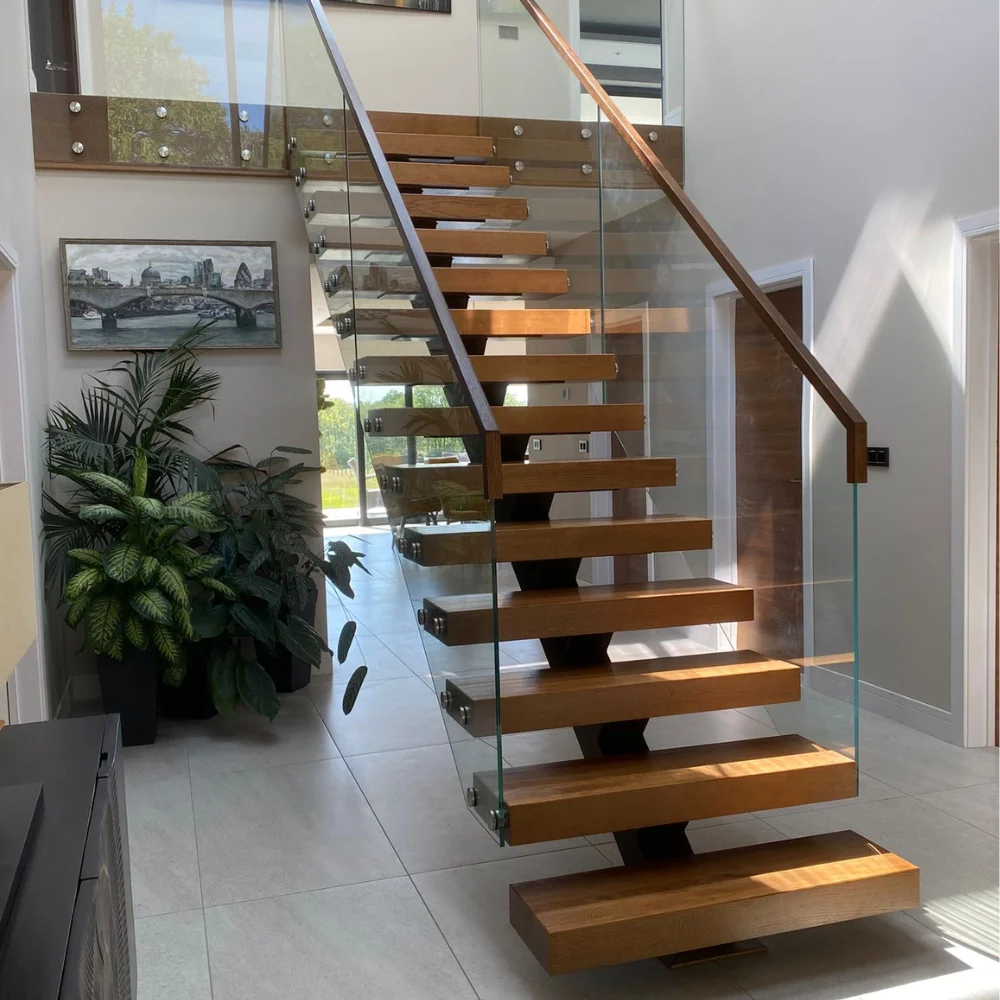
Central spine staircase — treads supported by a single visible steel beam running through the centre underneath. Self-supporting within the flight footprint, no host-wall reinforcement needed.
Side-by-Side Summary — At a Glance
Visually weightless drama
- Visual effect: treads appear unsupported, project from a wall
- Structural demand: high — host wall must carry moment loads
- Substrate required: reinforced concrete, structural steel column, or reinforced studwork
- Footprint: spine-free underneath — opens visual space below
- Tread-to-wall connection: hidden steel sub-frame, 200–300 mm depth
- Best for: contemporary villas, modern duplex insertions, double-height living
- Continox supply from: €9,500
- Lead time: 5–7 weeks fabrication (premium configurations 6–8 weeks)
Structural honesty & flexibility
- Visual effect: visible steel beam reads as the structural element
- Structural demand: moderate — only end-anchors carry significant load
- Substrate required: floor slab anchorage at top and bottom; side walls non-structural
- Footprint: spine occupies space underneath but allows tread orientation flexibility
- Tread-to-spine connection: visible bracket or hidden welded joint
- Best for: Haussmannian renovations, 18e-century townhouses, retrofit projects
- Continox supply from: €8,999
- Lead time: 4–6 weeks fabrication (premium configurations 5–7 weeks)
Structural Requirements — What the Host Building Needs
This is the single most important practical difference. Floating cantilever staircases impose significant moment loading on the host wall; central spine staircases don't.
| Loading Type | Floating Cantilever | Central Spine |
|---|---|---|
| Vertical service load (per tread) | 1.5–2.0 kN at tread tip | 1.5–2.0 kN at tread (transferred to spine) |
| Tread-end moment on host wall | 0.5–1.0 kN·m per tread (significant) | Negligible — load goes to spine |
| Cumulative wall moment (full flight) | 10–18 kN·m at base anchor zone | Not applicable — flight is self-supporting |
| Top & bottom slab anchorage | Standard (carries flight self-weight only) | High — carries cumulative spine reactions 8–15 kN |
| Horizontal balustrade load (NF P 01-012) | 500 N/m at handrail; transferred to wall | 500 N/m at handrail; transferred to spine |
| Substrate types compatible | RC concrete (preferred), structural steel column, heavily reinforced studwork | Most floor-slab types: RC concrete, suspended timber with reinforcement, beam-and-block |
| Substrate types incompatible | Original Haussmannian rubble masonry without reinforcement, lath-and-plaster, lightweight studwork | Suspended hollow-pot floors with no reinforcement, lightweight modular slabs |
Many French renovation projects involve original 18e–19e-century buildings — Haussmannian apartments, Vieux Lyon Renaissance townhouses, Bordeaux Chartrons stone-fronted properties. These have load-bearing rubble masonry walls that aren't naturally suited to floating cantilever moment loading. Reinforcing such a wall to take the cantilever moments is technically possible but expensive (typically €5,000–€15,000 in additional structural works) and disruptive to the heritage envelope. Central spine sidesteps this entirely — the spine is self-supporting and only needs floor-slab anchorage. This is why central spine dominates the French apartment renovation market while floating dominates contemporary villa new-build.
Practical Substrate Decision — French Renovation Context
- Haussmannian apartment (rubble masonry): central spine recommended — avoids wall reinforcement
- Vieux Lyon Renaissance (stone & timber): central spine recommended — preserves heritage envelope
- 18e-century Bordeaux Chartrons townhouse: central spine — typically the architect's preference for sympathetic insertion
- Contemporary new-build villa (RC frame): floating cantilever — concrete frame easily supports moment loads
- Steel-frame contemporary (La Défense, Confluence): floating cantilever — steel frame is naturally suited
- Paris contemporary new-build apartment: either — floor slab and frame typically RC, both systems work
- Ski chalet on heavy timber frame: central spine — timber-frame moment connections are problematic
- Cap Ferrat / Saint-Tropez villa (RC frame): either — typically aesthetic preference drives choice
Aesthetic Context — When Each System Reads Better
Beyond the structural question, each system carries an aesthetic signature that suits some contexts better than others.
Floating Reads as Architectural Drama
Floating cantilever is the most visually striking of all modern staircase configurations. The treads appear to defy gravity; the eye fills in the missing structural support, creating implicit tension. The empty space underneath becomes part of the composition — often emphasised with hidden LED uplighting or a contrasting feature wall. Floating reads as contemporary, sculptural, expensive — and it works best when the surrounding architecture supports that reading.
Best for: contemporary villas where the staircase is intended as a centrepiece, double-height living spaces where the visual lightness preserves spatial drama, gallery-style new-build apartments where the staircase functions almost as installed art. Risk: forced into a context that's mismatched (a sympathetic Haussmannian renovation), the floating staircase reads as gratuitous rather than dramatic.
Central Spine Reads as Structural Honesty
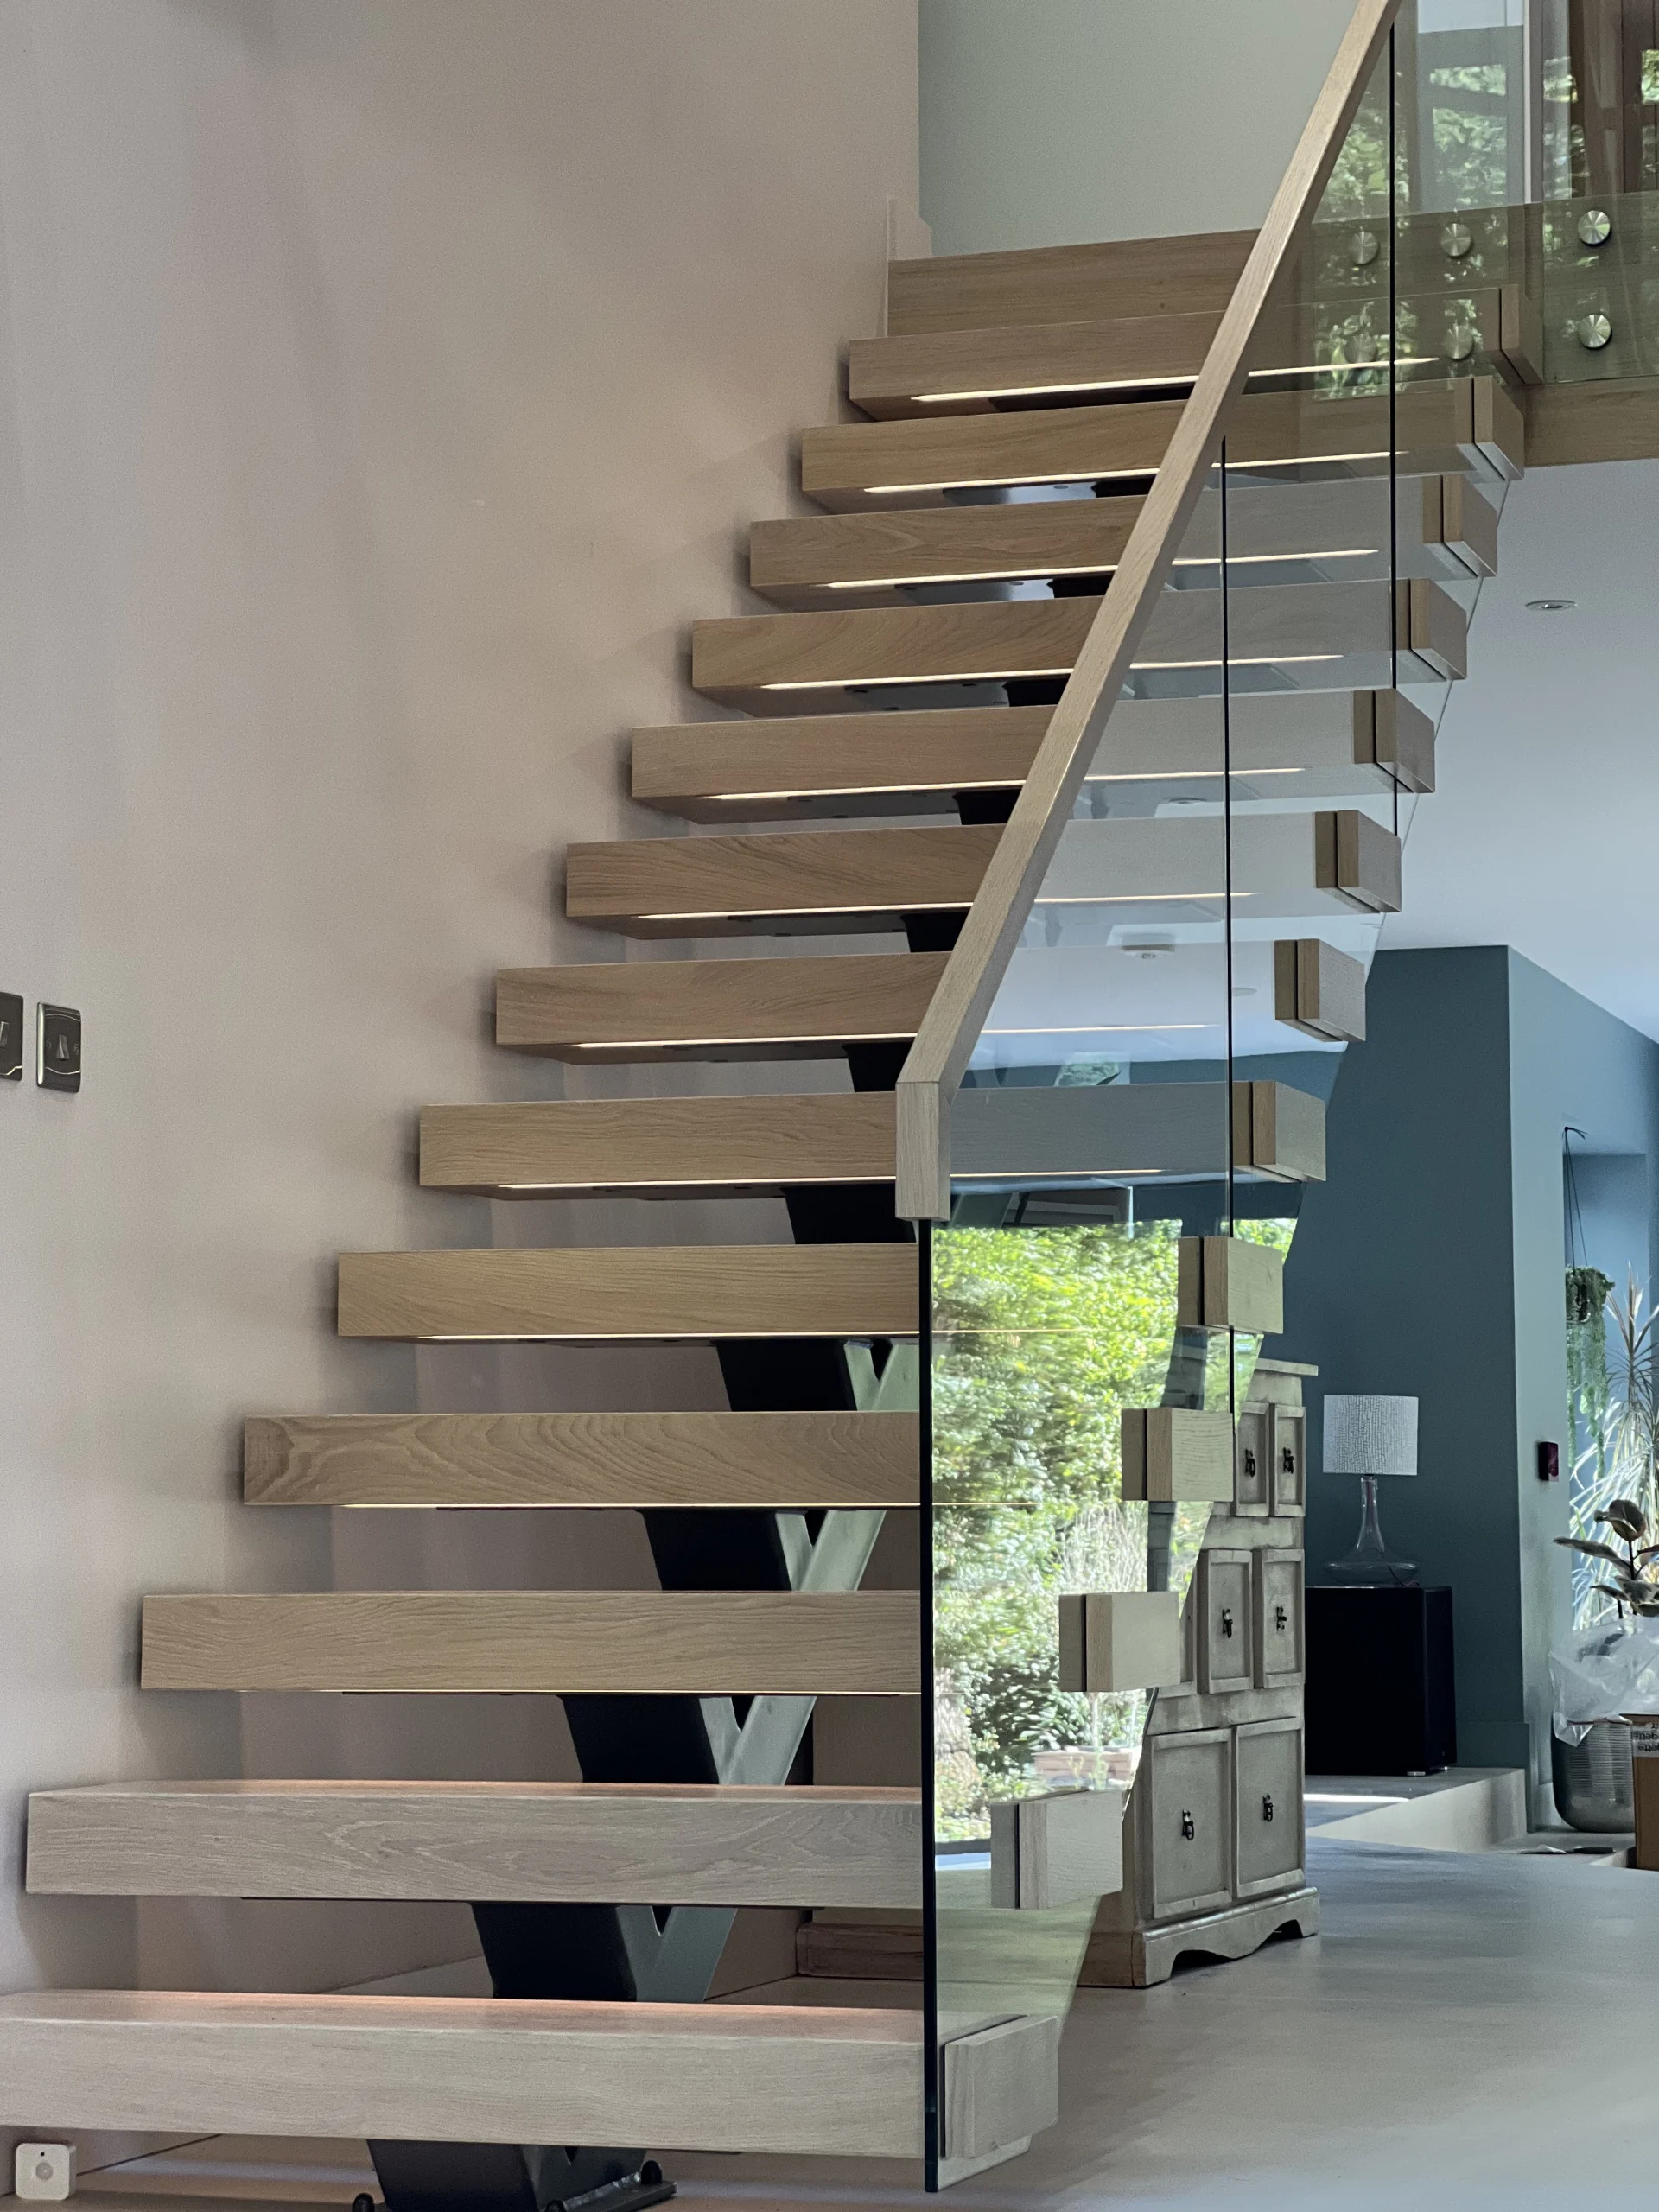
Central spine doesn't hide its structural element — the spine is the visible element. This reads as structurally honest, deliberate, modernist in the Le Corbusier / Mies van der Rohe lineage. The spine itself can be expressed: black powder-coat for contrast, walnut-clad for warmth, custom RAL for a colour statement. The overall composition reads as an integrated structural system rather than a visually weightless object.
Best for: heritage renovations where contemporary insertion needs to acknowledge weight and structure, architectural contexts where structural honesty is part of the design language (Bauhaus-influenced contemporary, restored industrial-loft conversions), and projects where the budget supports premium specification but the brief is "tasteful and considered" rather than "dramatic statement."
Dimensional Constraints & Compliance
Both systems comply identically with French CCH and NF P 01-012 requirements — the regulatory framework doesn't distinguish between them. The dimensional differences come from the structural geometry.
| Dimension | Floating Cantilever | Central Spine | French Compliance Note |
|---|---|---|---|
| Minimum tread width | 800 mm (habitation privée) | 800 mm (habitation privée) | CCH minimum same for both |
| Tread thickness (habitation privée) | 50–60 mm typical (cantilever requires depth) | 30–40 mm typical (sits on spine bracket) | Both NF P 01-012 compliant |
| Riser (habitation privée) | 17–21 cm (Blondel formula) | 17–21 cm (Blondel formula) | Identical compliance |
| Going (habitation privée) | 21–28 cm (Blondel formula) | 21–28 cm (Blondel formula) | Identical compliance |
| Headroom (clearance above) | 1900 mm minimum | 1900 mm minimum | Identical compliance |
| Footprint (excl. landings) | Standard for the run length | Standard for the run length | Equivalent |
| Wall depth required | 200–300 mm hidden sub-frame depth (in addition to wall finish) | 0 mm — wall depth not affected | Affects available room width on flight side |
| Maximum unsupported span (single tread) | 1.4 m typical (limited by cantilever bending) | 1.6 m typical (limited by spine size) | Both well above CCH minimum |
Cost & Lead Time
| Item | Floating Cantilever | Central Spine |
|---|---|---|
| Continox supply from | €9,500 | €8,999 |
| Premium variant from | €12,500 (oak) | €11,500 (premium walnut + LED) |
| Bespoke variant from | €15,000+ (top-end villa) | €12,999+ (fully bespoke geometry) |
| Fabrication time (standard) | 5–7 weeks | 4–6 weeks |
| Fabrication time (bespoke) | 6–8 weeks | 5–7 weeks |
| Substrate works (additional) | €5,000–€15,000 (if wall reinforcement needed) | €500–€2,000 (slab anchor verification) |
| Installation time on site | 3–5 days (precision required for cantilever alignment) | 2–3 days (spine + treads sequence) |
| Total programme order to delivery | 5–9 weeks | 4–8 weeks |
The supply prices above show floating €9,500 vs central spine €8,999 — a small difference. But for renovation projects, the substrate cost often dominates: floating cantilever in a Haussmannian apartment may require €8,000–€15,000 of wall reinforcement before the staircase can be installed; central spine in the same apartment requires only €1,000–€2,000 of slab anchor verification. The total project cost difference can be €7,000–€13,000 — not the €500 supply-price difference. Always factor substrate works when comparing.
French Project Profiles — Which System Suits
Project profiles where floating wins
- Cap Ferrat / Saint-Tropez waterfront villa: contemporary RC frame supports moment loads, architectural drama suits the brief
- Mougins / Cannes hillside contemporary villa: generous floor-to-floor + RC structure + premium budget
- Confluence / La Défense new-build apartment: steel-frame substrate naturally suited
- Hossegor / Capbreton surf-coast contemporary: younger client demographic favours dramatic centrepiece
- Megève contemporary chalet (RC core): reinforced concrete chalet structure, dramatic open void
- Annecy lakeside contemporary villa: gallery-style interiors, double-height living overlooking lake
- Boulogne-Billancourt premium new-build: Paris western suburbs, contemporary brief
- La Clusaz / Avoriaz contemporary chalet: RC-or-steel structure, modern aesthetic
Project profiles where central spine wins
- Paris Haussmannian duplex insertion: rubble masonry walls, copropriété structural concerns
- Lyon 6e Haussmannian apartment: compact stairwell, original walls preserved
- Vieux Lyon Renaissance apartment: UNESCO heritage envelope, sympathetic insertion
- Bordeaux Chartrons 18e-century townhouse: stone-fronted heritage, structural sensitivity
- Saint-Émilion / Médoc château renovation: heritage stone walls, Y-shape spine variant for sculpture-piece
- Toulouse "Ville Rose" brick townhouse: original brick walls, retrofit-friendly
- Authentic Savoyard chalet renovation (Saint-Martin-de-Belleville): heavy-timber chalet frame
- Aix-en-Provence Provençal mas: restored stone walls, sympathetic contemporary intervention
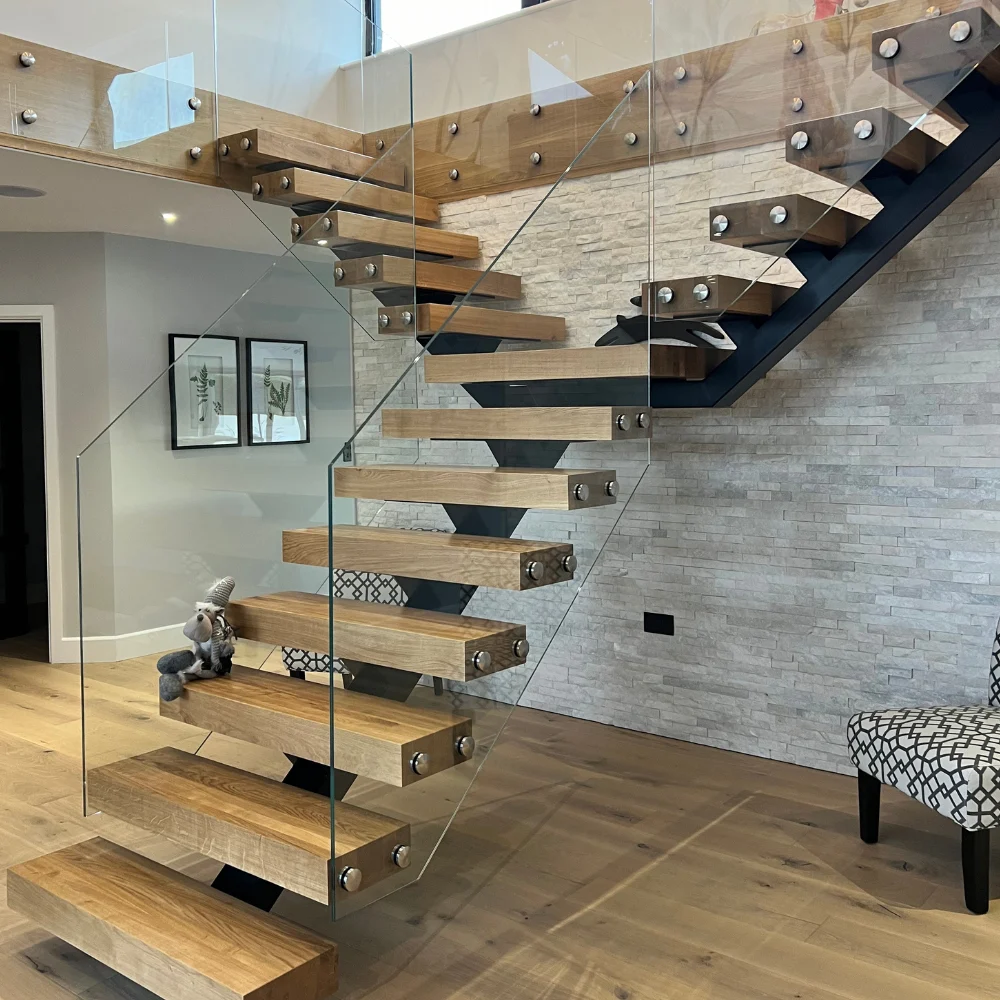
Y-shape central spine — the architectural sculpture-piece variant of the central spine family, often specified for Cap Ferrat, Saint-Émilion and Courchevel 1850 top-end villa centrepieces where structural-honesty aesthetic meets architectural drama.
The Decision Framework — A Practical Walkthrough
For French architects narrowing the choice, work through these four questions in order:
Question 1 — Can the host wall carry moment loads?
If yes (RC frame, structural steel column, reinforced studwork) → both systems are options, proceed to question 2. If no (rubble masonry, lath-and-plaster, lightweight studwork without reinforcement) → central spine is the practical choice. Wall reinforcement to enable floating cantilever is technically possible but typically adds €5,000–€15,000 and disrupts heritage envelope.
Question 2 — What does the surrounding architecture want?
If contemporary new-build, gallery-style interior, double-height living, or sculptural centrepiece brief → floating cantilever reads stronger. If sympathetic heritage renovation, structural-honesty aesthetic, or modernist Bauhaus lineage → central spine reads stronger. If neutral on either → proceed to question 3.
Question 3 — What's the budget envelope?
If €8,999–€10,500 for the staircase → central spine entry is the natural fit (floating starts at €9,500 with substrate costs added on top). If €11,500–€15,000 → both systems available; floating cantilever fully suited. If €15,000+ → both systems available in premium and bespoke variants; choice driven by aesthetic context (question 2).
Question 4 — What's the lead time pressure?
If standard 4–8 weeks → both systems comfortable. If 4–6 weeks tight → central spine standard variants ship in 4–6 weeks fabrication vs floating's 5–7. If urgent <4 weeks → neither system possible at full Continox quality; suggest local domestic supply for the urgent deadline.
Need Help Choosing? Free 3D Visualisation
Continox provides free 3D visualisation of both system options before you decide. Send your project dimensions, classification and aesthetic brief — receive comparison visuals within 5 working days.
Get Free Quote & 3DFrequently Asked Questions
Which is more expensive — floating or central spine?
Continox supply prices: floating from €9,500, central spine from €8,999. The €500 supply difference is small. The bigger cost factor is substrate works — floating cantilever often requires €5,000–€15,000 of wall reinforcement in renovation contexts (Haussmannian, heritage stone), while central spine requires only €500–€2,000 of slab anchor verification. For new-build with RC frame, substrate cost is similar; for renovation, central spine is typically €7,000–€13,000 cheaper overall.
Can I install a floating cantilever in a Haussmannian apartment?
Technically yes, but requires significant wall reinforcement. Original Haussmannian rubble masonry walls aren't naturally suited to cantilever moment loads (typically 0.5–1.0 kN·m per tread, cumulative 10–18 kN·m at base). Reinforcement options include: bonded concrete-and-rebar overlay (€8,000–€15,000), structural steel column hidden in the wall (€10,000–€20,000), or bonded carbon-fibre strengthening (€6,000–€12,000). Most architects choose central spine instead for Haussmannian renovations — avoids the disruption and the cost.
Do both systems comply identically with French regulations?
Yes — both floating cantilever and central spine comply identically with CCH dimensional rules (Blondel formula 2h + g = 600–640 mm, 80 cm minimum width habitation privée), NF P 01-012 (90 cm guard height on flights, 100 cm at landings, 500 N/m horizontal load minimum), NF EN 14449 + NF EN 12150 + NF EN 12600 1B1 for glass infill. The regulatory framework doesn't distinguish between systems — only between dimensional and material outcomes.
Which is faster to install?
Central spine is faster — 2–3 days on site vs 3–5 days for floating cantilever. The reason: floating cantilever requires precision alignment of every tread to the hidden sub-frame, with iterative checking and adjustment. Central spine assembles in sequence (spine first, then treads in order), which is more linear and faster. Both timelines are exclusive of any substrate works (which precede the staircase install).
Which has the better resale appeal?
It depends entirely on the property and market. Floating cantilever in a contemporary villa or premium new-build apartment is a clear value-add — sculptural centrepiece, photographable, supports premium positioning. Central spine in a Haussmannian or heritage renovation reads as deliberate contemporary intervention — also a value-add, often preferred by buyers who specifically want a sympathetic restoration. Mismatched (floating in a sympathetic Haussmannian, or budget central spine in a top-end Cap Ferrat villa) can read as compromise rather than choice.
Can the spine be hidden — making central spine look more like floating?
Partially yes — Continox supplies "hidden spine" variants where the spine is enclosed in the lower wall finish, leaving only the brackets visible. This reads visually closer to floating but isn't structurally floating (treads still bolt to a spine, just one that's wall-clad rather than free-standing). The aesthetic is a compromise between the two systems — not as dramatic as true floating, but more sculptural than visible spine. Premium configurations from €11,500.
What about Y-shape and double spine — are these floating or central spine variants?
Y-shape and double spine are central spine family variants — they use the same self-supporting spine principle but with branched (Y-shape) or paired (double spine) geometry for sculptural effect. Y-shape central spine (from €10,999) is the architectural sculpture-piece variant typically specified for Cap Ferrat, Saint-Émilion Grand Cru château and Courchevel 1850 villa centrepieces. Same structural advantages as standard central spine — self-supporting, retrofit-friendly, no wall reinforcement needed.
Does Continox supply both systems with matching glass balustrade?
Yes — both systems support frameless glass balustrade infill to NF EN 12150 + NF EN 14449 + NF EN 12600 1B1 specification. For floating cantilever, glass typically attaches via point fixings to the wall side and channel base on the open side. For central spine, glass channel-fixes to the spine on one or both sides. Both systems can be supplied with oak, walnut or stainless main courante (handrail). Combined supply (staircase + glass balustrade + matching balcony railings) typically reduces overall project cost vs separate orders by 8–12%.
Can floating cantilever work for ERP commercial projects?
Technically yes but rarely specified. ERP horizontal loading is 1000–1700 N/m (vs 500 N/m habitation privée) — significantly higher, requiring proportionally larger cantilever sub-frames and more capable host walls. ERP also requires double main courantes (both sides), which is harder to integrate cleanly with floating cantilever aesthetic. Central spine is the standard ERP choice — accommodates double handrails naturally, scales to higher loading without aesthetic compromise. See our classification guide for ERP specifics.
Final question — which system does Continox recommend most often in France?
Central spine is the most-supplied system across the Continox France market — typically 65–75% of total annual project volume. The reason: France has a higher proportion of renovation projects (Haussmannian, Vieux Lyon, Bordeaux Chartrons, Saint-Émilion château, Provençal mas) where central spine is structurally appropriate. Floating cantilever dominates the contemporary new-build segment (Confluence, La Défense, Cap Ferrat, Mougins) but is a smaller share of total volume. The choice is project-specific, not preference-based — both systems are first-class Continox products.
Specify Your Floating or Central Spine Staircase
From €8,999 supply-only. Free 3D visualisation comparing both system options, full CCH compliance documentation, EN 1090-1 EXC2 structural certification. 3–5 day intra-EU delivery to all regions of France.
Get Free Quote